Skip main navigation
Sold for $331,000
  • $331,000

    10 Cedar Ln, Stewartstown, PA 17363

    3beds
    1,648sqft
    Single Family Residence
    Built in 1989
    0.42 Acres Lot
    $348,200 Zestimate®
    $201/sqft
    $2,005 Estimated rent

    Home value

    $348,200

    $324,000 - $376,000

    $2,005/mo

    Zestimate® history
    Loading
    Loading...

    Owner options

    List your home for rent

    $2,005/mo

    Rent Zestimate®

    Find your next renter with Zillow Rental Manager. Plus, with online applications, you can quickly screen prospective tenants – for free.

    Learn more

    $2,005/mo

    Rent Zestimate®

    Refinance and save

    $2,209/mo

    Est. payment

    Refinancing to a lower rate could help reduce your monthly payments and save thousands over the life of the loan.

    See today's rates

    $2,209/mo

    Est. payment

    Explore your selling options

    Work with a Zillow partner agent

    Leverage their expertise and Zillow's premium Showcase listings to get your home seen by more buyers.

    Get started

    List with your own agent

    Get your home in front of millions of buyers by listing it on Zillow.

    Learn how to do it

    Sell it yourself

    Take full control of how buyers see your home on Zillow by listing For Sale by Owner (FSBO).

    List your home

    What's special

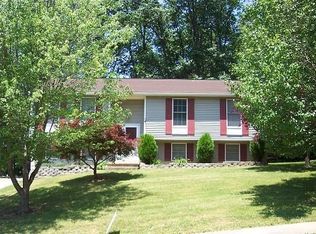
    Small-town living at its best! Welcome to 10 Cedar Lane in Stewartstown! This charming split-level home offers 3 bedrooms, 2 full baths, and a finished lower level, perfect for extra living space. Featuring newer laminate floors throughout, this home is move-in ready and sits on nearly half an acre, giving you plenty of space to enjoy the outdoors. Fire up the grill on the patio, gather around the firepit for cozy evenings, and take advantage of the brand-new shed for extra storage. Conveniently located just minutes from shopping, dining, coffee shops, a brewery, wineries and more—everything you need is right at your fingertips. Don’t miss this one!

    Zillow last checked:

    Listing updated:

    Listed by:

    Selina Robinson 717-676-0507,

    Berkshire Hathaway HomeServices Homesale Realty,

    Listing Team: The Selina Robinson, David Van Arsdale, Nathan Olver Team

    Bought with:

    Darren McShane, RS-0025921

    Cummings & Co. Realtors

    Source: Bright MLS,MLS#: PAYK2076904MLS Logo

    Facts & features

    Interior

    Bedrooms & bathrooms
    • Bedrooms: 3
    • Bathrooms: 2
    • Full bathrooms: 2
    Rooms
    • Room types: Living Room, Dining Room, Primary Bedroom, Bedroom 2, Bedroom 3, Kitchen, Family Room, Utility Room, Bathroom 1, Bathroom 2
    Primary bedroom
    • Features: Flooring - Laminate Plank, Walk-In Closet(s)
    • Level: Upper
    Bedroom 2
    • Features: Flooring - Laminate Plank
    • Level: Upper
    Bedroom 3
    • Level: Upper
    Bathroom 1
    • Features: Flooring - Laminate Plank
    • Level: Upper
    Bathroom 2
    • Level: Lower
    Dining room
    • Features: Flooring - Laminated
    • Level: Main
    Family room
    • Features: Flooring - Laminate Plank, Ceiling Fan(s)
    • Level: Lower
    Kitchen
    • Features: Flooring - Laminate Plank
    • Level: Main
    Living room
    • Features: Flooring - Laminate Plank, Ceiling Fan(s)
    • Level: Main
    Utility room
    • Features: Flooring - Concrete
    • Level: Lower
    Heating
    • Heat Pump, Electric
    Cooling
    • Central Air, Electric
    Appliances
    • Included: Microwave, Dishwasher, Dryer, Ice Maker, Oven/Range - Electric, Refrigerator, Stainless Steel Appliance(s), Washer, Washer/Dryer Stacked, Water Heater, Electric Water Heater
    • Laundry: In Basement, Has Laundry, Lower Level
    Features
    • Attic, Bathroom - Tub Shower, Ceiling Fan(s), Chair Railings, Combination Kitchen/Dining, Combination Kitchen/Living, Dining Area, Open Floorplan, Floor Plan - Traditional, Kitchen Island, Kitchen - Table Space, Walk-In Closet(s), Dry Wall
    • Flooring: Luxury Vinyl
    • Doors: Storm Door(s), Six Panel, Sliding Glass
    • Windows: Screens
    • Basement: Partial,Heated,Improved,Exterior Entry,Side Entrance,Walk-Out Access,Windows
    • Has fireplace: No
    • Fireplace features: Pellet Stove
    Interior area
    • Total structure area: 1,648
    • Total interior livable area: 1,648 sqft
    • Finished area above ground: 1,048
    • Finished area below ground: 600

    Property

    Parking
    • Parking features: Driveway, Off Street, On Street
    • Has uncovered spaces: Yes
    Accessibility
    • Accessibility features: None
    Features
    • Levels: Multi/Split,Two
    • Stories: 2
    • Patio & porch: Patio
    • Exterior features: Sidewalks
    • Pool features: None
    • Has view: Yes
    • View description: Garden, Trees/Woods, Street
    Lot
    • Size: 0.42 Acres
    • Features: Front Yard, Level, Wooded, Rear Yard, Sloped, Suburban
    Details
    • Additional structures: Above Grade, Below Grade, Outbuilding
    • Parcel number: 32000020160A000000
    • Zoning: RESIDENTIAL
    • Special conditions: Standard

    Construction

    Type & style
    • Home type: SingleFamily
    • Property subtype: Single Family Residence
    Materials
    • Vinyl Siding
    • Foundation: Block, Crawl Space
    • Roof: Architectural Shingle
    Condition
    • Very Good
    • New construction: No
    • Year built: 1989

    Utilities & green energy

    • Electric: 200+ Amp Service
    • Sewer: Public Sewer
    • Water: Public
    • Utilities for property: Cable Available, Electricity Available, Phone Available, Sewer Available, Water Available, Cable

    Community & HOA

    Community
    • Subdivision: None Available
    HOA
    • Has HOA: No
    Location
    • Region: Stewartstown
    • Municipality: HOPEWELL TWP

    Financial & listing details

    • Price per square foot: $201/sqft
    • Tax assessed value: $134,110
    • Annual tax amount: $3,937
    • Date on market: 2/28/2025
    • Listing agreement: Exclusive Right To Sell
    • Listing terms: Cash,Conventional,FHA,VA Loan
    • Inclusions: Refrigerator, Oven Range, Built-in Dishwasher, Bi Microwave, Kitchen Island, Pellet Stove In Ll An Electric Fireplace In Ll, Washer / Dryer, First American Home Warranty (eagle Premier)
    • Exclusions: Personal Property, Freezer & Refrigerator In Lower Level.
    • Ownership: Fee Simple
    • Road surface type: Paved

    Price history

    DateEventPrice
    4/4/2025Sold$331,000+3.5%$201/sqft
    Source: Bright MLS #PAYK2076904 Report a problem
    3/4/2025Pending sale$319,900$194/sqft
    Source: Bright MLS #PAYK2076904 Report a problem
    2/28/2025Listed for sale$319,900+30.6%$194/sqft
    Source: Bright MLS #PAYK2076904 Report a problem
    9/9/2022Sold$245,000-10.9%$149/sqft
    Source: Bright MLS #PAYK2021380 Report a problem
    8/1/2022Pending sale$274,900$167/sqft
    Source: Bright MLS #PAYK2021380 Report a problem
    6/28/2022Price change$274,900-5.2%$167/sqft
    Source: Bright MLS #PAYK2021380 Report a problem
    5/24/2022Price change$289,900-3.3%$176/sqft
    Source: Bright MLS #PAYK2021380 Report a problem
    5/2/2022Listed for sale$299,900+70.4%$182/sqft
    Source: Bright MLS #PAYK2021380 Report a problem
    10/5/2015Sold$176,000+0.9%$107/sqft
    Source: Public Record Report a problem
    8/1/2015Listed for sale$174,500+121.6%$106/sqft
    Source: Howard Hanna - York #21508827 Report a problem
    7/27/2015Sold$78,750-56.2%$48/sqft
    Source: Public Record Report a problem
    7/24/2015Listed for sale$179,995+800%$109/sqft
    Source: Owner Report a problem
    6/18/2015Listing removed--
    Source: Auction.com Report a problem
    6/13/2015Price change$20,000-33.3%$12/sqft
    Source: Auction.com Report a problem
    5/28/2015Price change$30,000-82.3%$18/sqft
    Source: Auction.com Report a problem
    5/21/2015Listed for sale--
    Source: Auction.com Report a problem
    11/6/2014Listing removed--
    Source: Hudson & Marshall Report a problem
    7/12/2014Listed for sale--
    Source: Auction.com Report a problem
    5/2/2005Sold$169,800+28.2%$103/sqft
    Source: Public Record Report a problem
    8/19/2003Sold$132,500$80/sqft
    Source: Public Record Report a problem

    Public tax history

    YearProperty taxesTax assessment
    2025$3,938 $134,110
    2024$3,938 $134,110
    2023$3,938 +3.5%$134,110
    2022$3,803 $134,110
    2021$3,803 $134,110
    2020$3,803 +0.4%$134,110
    2019$3,790 $134,110
    2018$3,790 +426.3%$134,110
    2017$720 $134,110
    2016-- $134,110
    2015-- $134,110
    2014-- $134,110
    2013-- $134,110
    2012-- $134,110
    2011-- $134,110
    2010-- $134,110
    2009-- $134,110
    2008-- $134,110
    2007-- $134,110
    2006-- $134,110 +33%
    2005-- $100,850
    2004-- $100,850
    2003-- $100,850
    2002-- $100,850
    2000-- $100,850
    1999-- $100,850
    Find assessor info on the county website

    Neighborhood: 17363

    Nearby schools

    GreatSchools rating
    Schools provided by the listing agent
    • Elementary: Stewartstown
    • Middle: South Eastern
    • High: Kennard-dale
    • District: South Eastern

    Source: Bright MLS. This data may not be complete. We recommend contacting the local school district to confirm school assignments for this home.

    Get pre-qualified for a loan
    At Zillow Home Loans, we can pre-qualify you in as little as 5 minutes with no impact to your credit score.

    An equal housing lender. NMLS #10287.

    Sell for more on Zillow
    Get a Zillow Showcase℠ listing at no additional cost and you could sell for .
    $348,200
    2% more
    +$6,964
    With Zillow Showcase(estimated)
    $355,164