Skip main navigation
Sold for $2,361,000
Street View
  • $2,361,000

    10 Cedar Lane, Weston, CT 06683

    5beds
    3,807sqft
    Single Family Residence
    Built in 1850
    2.11 Acres Lot
    $2,363,100 Zestimate®
    $620/sqft
    $7,382 Estimated rent

    Home value

    $2,363,100

    $2.15M - $2.60M

    $7,382/mo

    Zestimate® history
    Loading
    Loading...

    Owner options

    List your home for rent

    $7,382/mo

    Rent Zestimate®

    Find your next renter with Zillow Rental Manager. Plus, with online applications, you can quickly screen prospective tenants – for free.

    Learn more

    $7,382/mo

    Rent Zestimate®

    Refinance and save

    $13,307/mo

    Est. payment

    Refinancing to a lower rate could help reduce your monthly payments and save thousands over the life of the loan.

    See today's rates

    $13,307/mo

    Est. payment

    Explore your selling options

    Work with a Zillow partner agent

    Leverage their expertise and Zillow's premium Showcase listings to get your home seen by more buyers.

    Get started

    List with your own agent

    Get your home in front of millions of buyers by listing it on Zillow.

    Learn how to do it

    Sell it yourself

    Take full control of how buyers see your home on Zillow by listing For Sale by Owner (FSBO).

    List your home

    What's special

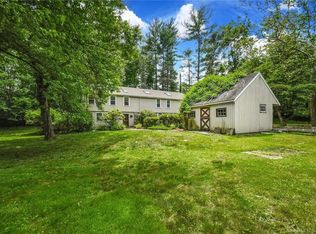
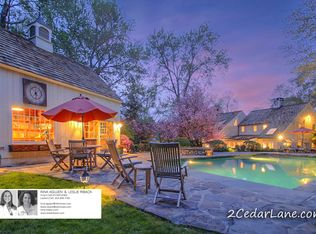
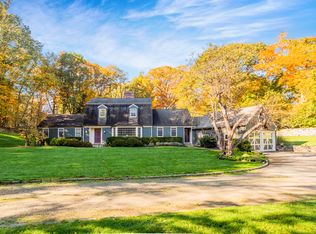
    A thoughtfully restored (2012-2017) post-and-beam colonial is perched on a scenic rise with panoramic views of meticulously maintained grounds, combining timeless elegance with high-performance modern comfort and amenities. Details include original barn doors, reclaimed wide-plank floors, abundant natural light through skylights, and a gracious wrap-around veranda. First Floor: Features an inviting living room with exposed beams and a wood-burning fireplace. The heart of the home is a generous eat-in kitchen, boasting an expansive island, premium appliances, an integrated desk nook, and French doors connecting to outdoor spaces. A den includes a wet bar, wine storage, and handcrafted built-in cabinetry. Also on this level are two well-appointed bedrooms, a full bath, a powder room, and convenient first-floor laundry. Second Floor:The primary bedroom suite is a true retreat with a wood-burning fireplace, separate sitting area, a custom closet system, and a spa-like bathroom offering pastoral vistas. Two additional bedrooms, a second full bath, and upper-level laundry complete this floor. Lower Level: A newly converted, climate-controlled, recreational / play room. A separate detached barn offers multiple possibilities-workshop, studio, storage, or a future renovation project. Barn-featuring a restored roof and structural reinforcements-is as-is and stands ready for conversion, with architectural plans included in a sale Outdoor Amenities: Bluestone terraces surround the heated in-ground concrete pool (pool alarms and electric pool cover), creating distinct zones for dining, lounging, and gathering around the fire pit. The exceptional outdoor environment is completed by a built-in grilling station and a dedicated play area. A generator ensures uninterrupted comfort and peace of mind. The property is ideally situated in lower Weston with convenient access to acclaimed schools, village amenities, and major transportation corridors, including the Merritt Parkway, I-95, and Metro-North. This is a must-see property.

    Zillow last checked:

    Listing updated:

    Listed by:

    LM HOMES TEAM AT WILLIAM PITT SOTHEBY'S INTERNATIONAL REALTY.,

    Lainie Floyd (917)903-6275,

    William Pitt Sotheby's Int'l 203-227-1246,

    Co-Listing Agent: Mersene Norbom 203-644-6172,

    William Pitt Sotheby's Int'l

    Bought with:

    Clyde Wauchope, RES.0815904

    Coldwell Banker Realty

    Source: Smart MLS,MLS#: 24168820MLS Logo

    Facts & features

    Interior

    Bedrooms & bathrooms
    • Bedrooms: 5
    • Bathrooms: 4
    • Full bathrooms: 3
    • 1/2 bathrooms: 1
    Primary bedroom
    • Features: Stall Shower, Whirlpool Tub, Walk-In Closet(s), Hardwood Floor
    • Level: Upper
    • Area: 400 Square Feet
    • Dimensions: 16 x 25
    Bedroom
    • Features: Hardwood Floor
    • Level: Upper
    • Area: 216 Square Feet
    • Dimensions: 12 x 18
    Bedroom
    • Features: Hardwood Floor
    • Level: Upper
    • Area: 156 Square Feet
    • Dimensions: 12 x 13
    Bedroom
    • Features: Hardwood Floor
    • Level: Main
    • Area: 143 Square Feet
    • Dimensions: 11 x 13
    Bedroom
    • Features: Hardwood Floor
    • Level: Main
    • Area: 136 Square Feet
    • Dimensions: 8 x 17
    Family room
    • Features: Hardwood Floor
    • Level: Main
    • Area: 198 Square Feet
    • Dimensions: 11 x 18
    Kitchen
    • Features: Beamed Ceilings, Built-in Features, Dining Area, French Doors, Kitchen Island, Hardwood Floor
    • Level: Main
    • Area: 525 Square Feet
    • Dimensions: 21 x 25
    Living room
    • Features: Fireplace, Hardwood Floor
    • Level: Main
    • Area: 400 Square Feet
    • Dimensions: 16 x 25
    Rec play room
    • Features: Remodeled, Wall/Wall Carpet
    • Level: Lower
    • Area: 494 Square Feet
    • Dimensions: 19 x 26
    Rec play room
    • Features: Built-in Features, Wet Bar, Hardwood Floor
    • Level: Main
    • Area: 170 Square Feet
    • Dimensions: 10 x 17
    Heating
    • Forced Air, Propane
    Cooling
    • Central Air
    Appliances
    • Included: Gas Range, Refrigerator, Dishwasher, Washer, Dryer, Wine Cooler, Tankless Water Heater
    • Laundry: Main Level, Upper Level, Mud Room
    Features
    • Basement: Partial,Unfinished,Sump Pump
    • Attic: Walk-up
    • Number of fireplaces: 2
    Interior area
    • Total structure area: 3,807
    • Total interior livable area: 3,807 sqft
    • Finished area above ground: 3,807

    Property

    Parking
    • Total spaces: 6
    • Parking features: Driveway, Circular Driveway, Gravel
    • Has uncovered spaces: Yes
    Features
    • Patio & porch: Porch, Patio
    • Exterior features: Outdoor Grill, Underground Sprinkler
    • Has private pool: Yes
    • Pool features: Heated, Concrete, Alarm, Fenced, In Ground
    • Fencing: Partial
    Lot
    • Size: 2.11 Acres
    • Features: Few Trees, Wooded, Sloped, Landscaped
    Details
    • Additional structures: Barn(s)
    • Parcel number: 406641
    • Zoning: R
    • Other equipment: Generator

    Construction

    Type & style
    • Home type: SingleFamily
    • Architectural style: Antique
    • Property subtype: Single Family Residence
    Materials
    • Clapboard, Wood Siding
    • Foundation: Stone
    • Roof: Asphalt
    Condition
    • New construction: No
    • Year built: 1850

    Utilities & green energy

    • Sewer: Septic Tank
    • Water: Well

    Community & neighborhood

    Security
    • Security features: Security System
    Community
    • Community features: Library, Park, Playground
    Location
    • Region: Weston
    • Subdivision: Lower Weston

    Price history

    DateEventPrice
    6/29/2026Sold$2,361,000+12.7%$620/sqft
    Source: Smart MLS #24168820 Report a problem
    4/30/2026Pending sale$2,095,000$550/sqft
    Source: Smart MLS #24168820 Report a problem
    4/24/2026Listed for sale$2,095,000+10.6%$550/sqft
    Source: Smart MLS #24168820 Report a problem
    5/27/2022Sold$1,895,000$498/sqft
    Source: Smart MLS #170467459 Report a problem
    3/18/2022Contingent$1,895,000$498/sqft
    Source: Smart MLS #170467459 Report a problem
    3/2/2022Pending sale$1,895,000$498/sqft
    Source: William Raveis Real Estate, Mortgage & Insurance #170467459 Report a problem
    2/26/2022Listed for sale$1,895,000+67.7%$498/sqft
    Source: Smart MLS #170467459 Report a problem
    9/22/2018Listing removed$6,900$2/sqft
    Source: William Raveis Real Estate #170115188 Report a problem
    8/20/2018Listed for rent$6,900$2/sqft
    Source: William Raveis Real Estate #170115188 Report a problem
    7/1/2011Sold$1,130,000-1.7%$297/sqft
    Source: Smart MLS #98497631 Report a problem
    4/20/2011Listed for sale$1,149,000-8.1%$302/sqft
    Source: Camelot Real Estate, LLC #98497631 Report a problem
    4/10/2007Sold$1,250,000+0.8%$328/sqft
    Source: Public Record Report a problem
    3/22/2005Sold$1,240,000$326/sqft
    Source: Public Record Report a problem

    Public tax history

    YearProperty taxesTax assessment
    2025$28,946 +1.8%$1,211,140
    2024$28,425 +7.7%$1,211,140 +51.6%
    2023$26,405 +0.3%$798,690
    2022$26,333 +25.1%$798,690 +24.9%
    2021$21,053 +1.7%$639,510
    2020$20,701 $639,510
    2019$20,701 -2.8%$639,510 -11.7%
    2018$21,296 +7.6%$724,600 +5.8%
    2017$19,798 +1.2%$684,800
    2016$19,558 -0.4%$684,800
    2015$19,633 +1.5%$684,800
    2014$19,339 +11.8%$684,800 -5.4%
    2013$17,301 -0.5%$724,200
    2012$17,395 +0.3%$724,200
    2011$17,337 +0.3%$724,200
    2010$17,279 +1.1%$724,200
    2009$17,098 +5.1%$724,200 +7.1%
    2008$16,263 +2.8%$676,200
    2007$15,816 +2.8%$676,200
    2006$15,384 +3.2%$676,200
    2005$14,910 +8.9%$676,200
    2004$13,693 +6.2%$676,200 +31.1%
    2003$12,896 +11.5%$515,830
    2001$11,565 +5.6%$515,830 +0%
    2000$10,950 +23.5%$515,800 +39.9%
    1997$8,868 $368,720

    Find assessor info on the county website

    Neighborhood: 06883

    Nearby schools

    GreatSchools rating
    Schools provided by the listing agent
    • Elementary: Hurlbutt
    • Middle: Weston
    • High: Weston

    Source: Smart MLS. This data may not be complete. We recommend contacting the local school district to confirm school assignments for this home.

    Sell for more on Zillow
    Get a Zillow Showcase℠ listing at no additional cost and you could sell for .
    $2,363,100
    2% more
    +$47,262
    With Zillow Showcase(estimated)
    $2,410,362