Skip main navigation
Off market
  • $1,640,000

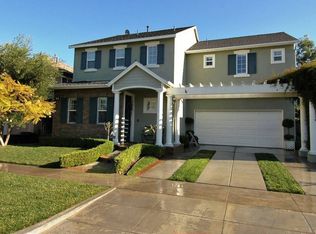
    10 Celestine Cir, Mission Viejo, CA 92694

    4beds
    2,222sqft
    SingleFamily
    Built in 2002
    4,791 Square Feet Lot
    $1,640,000 Zestimate®
    $738/sqft
    $5,837 Estimated rent

    Home value

    $1,640,000

    $1.56M - $1.72M

    $5,837/mo

    Zestimate® history
    Loading
    Loading...

    Owner options

    List your home for rent

    $5,837/mo

    Rent Zestimate®

    Find your next renter with Zillow Rental Manager. Plus, with online applications, you can quickly screen prospective tenants – for free.

    Learn more

    $5,837/mo

    Rent Zestimate®

    Refinance and save

    $10,532/mo

    Est. payment

    Refinancing to a lower rate could help reduce your monthly payments and save thousands over the life of the loan.

    See today's rates

    $10,532/mo

    Est. payment

    Explore your selling options

    Work with a Zillow partner agent

    Leverage their expertise and Zillow's premium Showcase listings to get your home seen by more buyers.

    Get started

    List with your own agent

    Get your home in front of millions of buyers by listing it on Zillow.

    Learn how to do it

    Sell it yourself

    Take full control of how buyers see your home on Zillow by listing For Sale by Owner (FSBO).

    List your home

    What's special

    ABSOLUTELY GORGEOUS, HIGHLY UPGRADED, SINGLE FAMILY DETACHED HOME, in SUPERIOR CUL-DE-SAC LOCATION in one of the most sought-after Avendale community of Tetter Moon. This beauty offers BEDROOM & BATH DOWNSTAIRS. As you enter, indulge in HIGH CEILINGS, formal living and dining rooms with gorgeous custom brick accent walls. The gourmet kitchen boasts quartz countertops with custom FULL backsplash, an ENORMOUS CENTER ISLAND WITH AMPLE BAR SEATINGS, stainless-steel appliances, overlooking spacious family room with a beautiful fireplace with white mantle. Recently upgraded with wood floors, WINDOW WOOD SHUTTERS, ceiling lights, upgraded baseboards, CROWN MOLDINGS, WAINSCOTING, and more! Enjoy the SPACIOUS MASTER BEDROOM featuring FIREPLACE WITH DESIGNER MANTLE, trey ceiling, large walk-in closet WITH ORGANIZERS, oversized soaking tub, separate shower, dual vanities PLUS barn door for privacy. 2 spacious secondary bedrooms upstairs, UPSTAIRS TECH SPACE WITH DESK AND CABINETS, and laundry room with sink. ENTERTAIN OR RELAX IN THE PRIVATE BACKYARD, custom hardscape, mature landscape and a grassy side yard. The attached two car garages offer a convenient enclosed office space and EPOXY FLOORS. Fantastic location within a short stroll to just about everything Ladera Ranch has to offer including numerous pools, parks, water park, skate park, dog park, hiking and biking trails, Spa is as-is with no value.

    This property is not currently displayed as for sale or rent on Zillow. This may be different from what's on other websites or public sources.

    Facts & features

    Interior

    Bedrooms & bathrooms
    • Bedrooms: 4
    • Bathrooms: 3
    • Full bathrooms: 3
    Heating
    • Forced air
    Cooling
    • Central, Other
    Appliances
    • Included: Dishwasher, Microwave, Range / Oven, Refrigerator
    • Laundry: Individual Room, Upper Level
    Features
    • Brick Walls
    • Flooring: Carpet, Laminate
    • Fireplace features: Master Bedroom
    • Common walls with other units/homes: No Common Walls
    Interior area
    • Total interior livable area: 2,222 sqft

    Property

    Parking
    • Total spaces: 2
    • Parking features: Garage - Attached
    Features
    • Levels: Two
    • Patio & porch: Stone
    • Pool features: Association
    • Spa features: Association
    Lot
    • Size: 4,791 Square Feet
    • Features: Cul-De-Sac, Yard
    Details
    • Parcel number: 74101124
    • Special conditions: Standard

    Construction

    Type & style
    • Home type: SingleFamily
    Condition
    • Turnkey, Updated/Remodeled
    • Year built: 2002

    Utilities & green energy

    • Sewer: Public Sewer
    • Water: Public
    • Utilities for property: Cable Connected

    Community & HOA

    HOA
    • Has HOA: Yes
    • Amenities included: Pool
    • HOA fee: $173 monthly
    Location
    • Region: Mission Viejo

    Financial & listing details

    • Price per square foot: $738/sqft
    • Tax assessed value: $1,158,201
    • Annual tax amount: $14,238

    Price history

    DateEventPrice
    4/23/2021Sold$1,070,000+7.2%$482/sqft
    Source: Public Record Report a problem
    3/24/2021Pending sale$998,000$449/sqft
    Source: RE/MAX International #OC21053854 Report a problem
    3/22/2021Listing removed--
    Source: RE/MAX International Report a problem
    3/17/2021Listed for sale$998,000+11.5%$449/sqft
    Source: RE/MAX International #OC21053854 Report a problem
    7/2/2019Sold$895,000$403/sqft
    Source: CRMLS #OC19097164 Report a problem
    5/11/2019Pending sale$895,000$403/sqft
    Source: Surterre Properties Inc #OC19097164 Report a problem
    4/30/2019Listed for sale$895,000+8.5%$403/sqft
    Source: Surterre Properties Inc #OC19097164 Report a problem
    2/16/2016Sold$825,000-0.6%$371/sqft
    Source: Public Record Report a problem
    12/15/2015Pending sale$830,000$374/sqft
    Source: Coldwell Banker Residential Brokerage - Laguna Niguel #OC15260761 Report a problem
    12/11/2015Price change$830,000-2.2%$374/sqft
    Source: Coldwell Banker Residential Brokerage - Laguna Niguel #OC15260761 Report a problem
    12/5/2015Listed for sale$849,000+31.6%$382/sqft
    Source: Coldwell Banker Report a problem
    12/31/2009Sold$645,000$290/sqft
    Source: Public Record Report a problem
    9/6/2009Listed for sale$645,000+41.1%$290/sqft
    Source: Century 21 Superstars #S588207 Report a problem
    8/6/2009Sold$457,000-16.9%$206/sqft
    Source: Public Record Report a problem
    6/6/2009Listed for sale$550,000+27.3%$248/sqft
    Source: Steven Patrick Thomas #S576811 Report a problem
    9/25/2002Sold$432,000$194/sqft
    Source: Public Record Report a problem

    Public tax history

    YearProperty taxesTax assessment
    2025$14,238 +1.7%$1,158,201 +2%
    2024$14,006 +1.8%$1,135,492 +2%
    2023$13,757 -0.7%$1,113,228 +2%
    2022$13,854 +19.2%$1,091,400 +20.7%
    2021$11,623 +1.4%$904,272 +1%
    2020$11,460 $895,000 +2.2%
    2019$11,460 -0.4%$875,496 +2%
    2018$11,507 -0.3%$858,330 +2%
    2017$11,543 $841,500 +19.6%
    2016$11,543 +15.4%$703,312 +1.5%
    2015$10,000 -0.2%$692,748 +2%
    2014$10,016 $679,179 +9.7%
    2013-- $619,200
    2012-- $619,200 -4%
    2011-- $645,000
    2010-- $645,000 +32.8%
    2009-- $485,787 +2%
    2008-- $476,262 +2%
    2007-- $466,924 +2%
    2006-- $457,769 +2%
    2005-- $448,794 +2%
    2004-- $439,995 +1.9%
    2003-- $431,931 +209.6%
    2002-- $139,529
    Find assessor info on the county website

    Neighborhood: Avendale Village

    Nearby schools

    GreatSchools rating
    Schools provided by the listing agent
    • Elementary: Oso Grande
    • Middle: Ladera Ranch
    • High: San Juan Hills
    • District: Capistrano Unified

    Source: The MLS. This data may not be complete. We recommend contacting the local school district to confirm school assignments for this home.

    Get a cash offer in 3 minutes
    Find out how much your home could sell for in as little as 3 minutes with a no-obligation cash offer.
    Estimated market value
    $1,640,000
    Get a cash offer in 3 minutes
    Find out how much your home could sell for in as little as 3 minutes with a no-obligation cash offer.
    Estimated market value
    $1,640,000