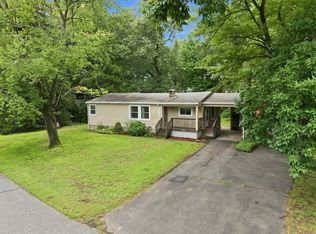
Welcome to 10 Center Street, a beautifully updated three-bedroom Colonial offering 1,248 square feet of comfortable living space. The bright main level features a spacious living room, dining room and remodeled kitchen with attractive cabinetry, stainless steel appliances, stylish backsplash and durable vinyl flooring, along with convenient first-floor laundry. Upstairs are three well-proportioned bedrooms with wall-to-wall carpeting and an updated full bath with a tiled tub and shower surround. Additional highlights include thermopane windows, a programmable thermostat, public water and sewer, oil-fired radiator heat and a full unfinished basement with hatchway access. Outside, enjoy the welcoming front porch, rear deck, storage shed, paved driveway with ample parking and a lightly wooded, level 0.58-acre lot with a generous backyard. Conveniently located near schools, shopping, dining and major commuter routes, this move-in-ready home is ready for its next owner.
For sale
$274,900
10 Center Street, Windsor Locks, CT 06096
3beds
1,248sqft
Single Family Residence
Built in 1888
0.58 Acres Lot
$-- Zestimate®
$220/sqft
$-- HOA
What's special
Welcoming front porchRear deckThermopane windowsStorage shedProgrammable thermostatStylish backsplashBright main level
- 27 days
- 2,045
- 223
Zillow last checked:
Listing updated:
Listed by:
Michael Calabro (860)983-8098,
Coldwell Banker Calabro 860-529-7007
Source: Smart MLS,MLS#: 24203241
Facts & features
Interior
Bedrooms & bathrooms
- Bedrooms: 3
- Bathrooms: 1
- Full bathrooms: 1
Primary bedroom
- Features: Wall/Wall Carpet
- Level: Upper
- Area: 182.99 Square Feet
- Dimensions: 10.11 x 18.1
Bedroom
- Features: Wall/Wall Carpet
- Level: Upper
- Area: 161.2 Square Feet
- Dimensions: 12.4 x 13
Bedroom
- Features: Wall/Wall Carpet
- Level: Upper
- Area: 139.84 Square Feet
- Dimensions: 7.6 x 18.4
Dining room
- Features: Vinyl Floor
- Level: Main
- Area: 119.21 Square Feet
- Dimensions: 7.4 x 16.11
Kitchen
- Features: Remodeled, Vinyl Floor
- Level: Main
- Area: 132.44 Square Feet
- Dimensions: 10.11 x 13.1
Living room
- Features: Vinyl Floor
- Level: Main
- Area: 162.44 Square Feet
- Dimensions: 12.4 x 13.1
Heating
- Radiator, Oil
Cooling
- None
Appliances
- Included: Oven/Range, Range Hood, Refrigerator, Dishwasher, Water Heater
- Laundry: Main Level
Features
- Wired for Data
- Doors: Storm Door(s)
- Windows: Thermopane Windows
- Basement: Full,Unfinished
- Attic: Access Via Hatch
- Has fireplace: No
Interior area
- Total structure area: 1,248
- Total interior livable area: 1,248 sqft
- Finished area above ground: 1,248
- Finished area below ground: 0
Property
Parking
- Total spaces: 6
- Parking features: Driveway, Paved
- Has uncovered spaces: Yes
Features
- Patio & porch: Porch, Deck
- Exterior features: Rain Gutters, Lighting
Lot
- Size: 0.58 Acres
- Features: Few Trees, Level, In Flood Zone
Details
- Additional structures: Shed(s)
- Parcel number: 787571
- Zoning: RESA
Construction
Type & style
- Home type: SingleFamily
- Architectural style: Colonial
- Property subtype: Single Family Residence
Materials
- Vinyl Siding
- Foundation: Block, Brick/Mortar
- Roof: Asphalt
Condition
- New construction: No
- Year built: 1888
Utilities & green energy
- Sewer: Public Sewer
- Water: Public
Green energy
- Energy efficient items: Thermostat, Doors, Windows
Community & HOA
HOA
- Has HOA: No
Location
- Region: Windsor Locks
Financial & listing details
- Price per square foot: $220/sqft
- Tax assessed value: $159,810
- Annual tax amount: $3,556
- Date on market: 9/1/2026
Estimated market value
Not available
Estimated sales range
Not available
Not available
Price history
| Date | Event | Price |
|---|---|---|
| 9/14/2026 | Listed for sale | $274,900$220/sqft |
Source:  Smart MLS #24203241 Report a problem Smart MLS #24203241 Report a problem | ||
| 9/8/2026 | Pending sale | $274,900$220/sqft |
Source: Smart MLS #24203241 Report a problem | ||
| 9/1/2026 | Listed for sale | $274,900-3.5%$220/sqft |
Source: Smart MLS #24203241 Report a problem | ||
| 8/27/2026 | Listing removed | $284,900$228/sqft |
Source: Smart MLS #24178599 Report a problem | ||
| 7/23/2026 | Price change | $284,900-5%$228/sqft |
Source: Smart MLS #24178599 Report a problem | ||
| 6/15/2026 | Price change | $299,900-9.1%$240/sqft |
Source: Smart MLS #24178599 Report a problem | ||
| 5/27/2026 | Listed for sale | $329,900+99.9%$264/sqft |
Source: Smart MLS #24178599 Report a problem | ||
| 11/21/2025 | Sold | $165,000+10%$132/sqft |
Source: Smart MLS #24129873 Report a problem | ||
| 11/21/2025 | Pending sale | $150,000$120/sqft |
Source: Smart MLS #24129873 Report a problem | ||
| 10/6/2025 | Listed for sale | $150,000$120/sqft |
Source: Smart MLS #24129873 Report a problem | ||
Public tax history
| Year | Property taxes | Tax assessment |
|---|---|---|
| 2025 | $3,804 +39.3% | $158,550 +63.4% |
| 2024 | $2,730 +6.8% | $97,020 |
| 2023 | $2,555 +2% | $97,020 |
| 2022 | $2,506 | $97,020 |
| 2021 | $2,506 | $97,020 |
| 2020 | $2,506 | $97,020 |
| 2019 | $2,506 -1.8% | $97,020 -1.7% |
| 2017 | $2,551 -3.5% | $98,700 |
| 2015 | $2,644 -8.2% | $98,700 -10.1% |
| 2014 | $2,880 +6.9% | $109,800 |
| 2013 | $2,694 +1.1% | $109,800 |
| 2012 | $2,665 +3.7% | $109,800 |
| 2011 | $2,569 +2.8% | $109,800 +1.7% |
| 2010 | $2,500 +6.9% | $108,000 |
| 2009 | $2,338 +5.2% | $108,000 +14.5% |
| 2008 | $2,223 +0.9% | $94,300 -2.1% |
| 2007 | $2,203 +1% | $96,300 |
| 2006 | $2,181 +1.1% | $96,300 |
| 2005 | $2,157 +8.3% | $96,300 |
| 2004 | $1,992 +21.2% | $96,300 +40.6% |
| 2003 | $1,644 +61.7% | $68,500 +6% |
| 1995 | $1,017 | $64,640 |
Find assessor info on the county website
Monthly payment
Est. payment
Payment breakdown
Explore the cost of this home by adjusting the details. Changes won't be saved.Climate risks
Neighborhood: 06096
Nearby schools
Schools provided by the listing agent
- High: Windsor Locks
Source: Smart MLS. This data may not be complete. We recommend contacting the local school district to confirm school assignments for this home.
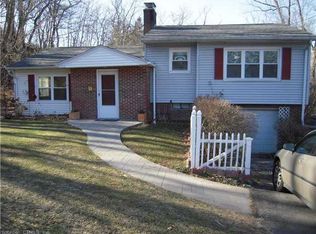
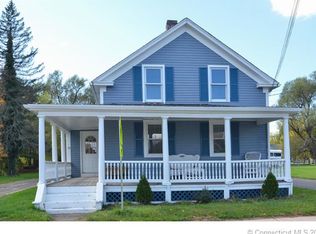
Similar homes
- $295,0003 bd1 ba1.1k sqft16 King Court, Enfield, CT 06082For Sale
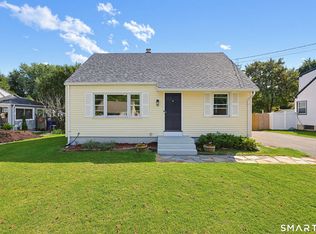
 MLS ID #24207560, Brittany Williams, BT Miller Realtors. Smart MLS
 - $279,9003 bd1 ba864 sqft53 Silver St, Springfield, MA 01107For Sale
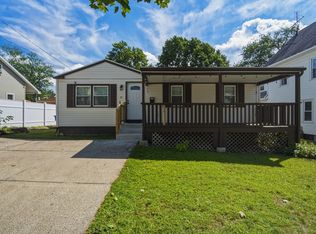 MLS ID #73577410, Yadira Pacheco, Lock and Key Realty Inc.. MLS PIN
 - $270,0003 bd2 ba1k sqft17 Spruce Street, Vernon, CT 06066For Sale
 MLS ID #24167626, Dianna Sleis, Coldwell Banker Realty. Smart MLS
 - $299,0003 bd1 ba1k sqft36 Silver Lake Dr, Agawam, MA 01001For Sale
 MLS ID #73575506, Joanne Papadimitriou, Coldwell Banker Realty - Western MA. MLS PIN
 - $299,9003 bd1 ba1.1k sqft173 Elm Hill Road, Vernon, CT 06066For SaleMLS ID #24204666, Jacob Bocek, Salzillo Realty Company. Smart MLS
- $299,9003 bd1 ba1.4k sqft342 Old Main Street, Rocky Hill, CT 06067For SaleMLS ID #24207282, Tanya Uhelsky, Century 21 AllPoints Realty. Smart MLS
- $379,0002 bd2 ba1.1k sqft34 Eastview Drive, Windsor, CT 06095For SaleMLS ID #24183564, Kristel Bolden-Gray, eXp Realty. Smart MLS
- $319,0004 bd1 ba1.2k sqft35 Pease Street, Enfield, CT 06082For SaleMLS ID #24203973, Rosalia Casorla, Premier Re Group LLC. Smart MLS
- $250,0003 bd3 ba1.7k sqft175 West Stafford Road, Stafford, CT 06076For SaleMLS ID #24171353, Kathy Geryk, Coldwell Banker Realty. Smart MLS
- $334,9004 bd1 ba1.1k sqft24 Montano Road, Enfield, CT 06082For SaleMLS ID #24206431, Fiona Stevens, Simply Sold Real Estate. Smart MLS
- $379,9003 bd2 ba1.2k sqft26 Glenwood Street, Enfield, CT 06082For SaleMLS ID #24205115, Ricky D. Ramsey, Barile Realty Group. Smart MLS
