Nestled mid-block on .5 acre lot in the coveted Glen Head Community of North Shore Acres sits this special 5 bdrm/3 bath residence. The distinctive design of this young colonial offers formal entertaining rooms along with comfortable living spaces. The grand custom kitchen with vaulted ceiling and center island sits adjacent to the great room which is perfect for gatherings big or small. This room conveniently opens to the gazebo covered deck creating an extension of the home's living area. The first floor includes a bedroom, full bath and a home office. Located on the second floor you find a stunning primary suite with vaulted ceilings, exposed beams, fireplace walk-in closet and full bath. A rear staircase off the mud room leads to the spacious bonus room which can serve as the 5th bedroom. A resort style private backyard truly has something for everyone whether sunbathing at the newly constructed in-ground saltwater pool, dining with the outdoor kitchen, soaking in the hot tub or playing soccer on the turf feild complete with 12 ft netting and remote lighting. All set in a convenient to all residential neighborhood in the award winning North Shore School District ., Additional information: Appearance:Diamond,Separate Hotwater Heater:yes
Sold for $2,475,000
$2,475,000
10 Central Drive, Glen Head, NY 11545
5beds
3,600sqft
Single Family Residence, Residential
Built in 1990
0.51 Acres Lot
$2,450,400 Zestimate®
$688/sqft
$7,710 Estimated rent
Home value
$2,450,400
$2.30M - $2.57M
$7,710/mo
Zestimate® history
Owner options
List your home for rent
$7,710/mo
Rent Zestimate®
Find your next renter with Zillow Rental Manager. Plus, with online applications, you can quickly screen prospective tenants – for free.
$7,710/mo
Rent Zestimate®
Refinance and save
$16,679/mo
Est. payment
Refinancing to a lower rate could help reduce your monthly payments and save thousands over the life of the loan.
$16,679/mo
Est. payment
Explore your selling options
Work with a Zillow partner agent
Leverage their expertise and Zillow's premium Showcase listings to get your home seen by more buyers.
Get startedList with your own agent
Get your home in front of millions of buyers by listing it on Zillow.
Learn how to do itSell it yourself
Take full control of how buyers see your home on Zillow by listing For Sale by Owner (FSBO).
List your homeWhat's special
Zillow last checked:
Listing updated:
Listed by:
Laura A. Algios SFR 516-578-6750,
Daniel Gale Sothebys Intl Rlty 516-759-6822
Bought with:
Bryce Levy CBR, 10401308115
Daniel Gale Sothebys Intl Rlty
Source: OneKey® MLS as distributed by MLS GRID,MLS#: L3573811
Facts & features
Interior
Bedrooms & bathrooms
- Bedrooms: 5
- Bathrooms: 3
- Full bathrooms: 3
Other
- Description: EF,LR w/fpl, FDR, Den, EIK, Great Room, Bdrm, Full Bath, Home Office, Mud Room
- Level: First
Other
- Description: Primary suite w/fpl, walk-in closet, full bath, bedroom, bedroom, full bath, bonus room/5th bdrm
- Level: Second
Other
- Description: Utilities, laundry, playroom
- Level: Basement
Heating
- Forced Air
Cooling
- Central Air
Appliances
- Included: Gas Water Heater, Dishwasher, Dryer, Refrigerator, Washer
Features
- Cathedral Ceiling(s), Eat-in Kitchen, Entrance Foyer, Granite Counters, Formal Dining, First Floor Bedroom, Primary Bathroom
- Basement: Partial,Unfinished
- Attic: Partial
- Number of fireplaces: 2
Interior area
- Total structure area: 3,600
- Total interior livable area: 3,600 sqft
Property
Parking
- Parking features: Private, Attached
Features
- Patio & porch: Deck, Patio
- Exterior features: Speakers, Gas Grill
- Has private pool: Yes
- Pool features: In Ground
- Fencing: Fenced
Lot
- Size: 0.51 Acres
- Dimensions: 130 x 163
- Features: Near Public Transit, Near School, Near Shops
Details
- Parcel number: 2489212030000510
Construction
Type & style
- Home type: SingleFamily
- Architectural style: Colonial
- Property subtype: Single Family Residence, Residential
Materials
- Vinyl Siding
Condition
- Year built: 1990
Utilities & green energy
- Sewer: Cesspool
- Water: Private
Community & HOA
HOA
- Has HOA: No
Location
- Region: Glen Head
Financial & listing details
- Price per square foot: $688/sqft
- Tax assessed value: $1,020,000
- Annual tax amount: $23,907
- Date on market: 11/19/2024
- Listing agreement: Exclusive Right To Lease
Price history
| Date | Event | Price |
|---|---|---|
| 10/29/2024 | Sold | $2,475,000+10%$688/sqft |
Source:  OneKey® MLS as distributed by MLS GRID #L3573811 Report a problem OneKey® MLS as distributed by MLS GRID #L3573811 Report a problem | ||
| 9/6/2024 | Pending sale | $2,250,000$625/sqft |
Source: OneKey® MLS as distributed by MLS GRID #3573811 Report a problem | ||
| 8/21/2024 | Listed for sale | $2,250,000+60.8%$625/sqft |
Source: OneKey® MLS as distributed by MLS GRID #3573811 Report a problem | ||
| 12/1/2020 | Sold | $1,399,000$389/sqft |
Source: OneKey® MLS as distributed by MLS GRID #L3222830 Report a problem | ||
| 9/14/2020 | Pending sale | $1,399,000$389/sqft |
Source: Douglas Elliman #3222830 Report a problem | ||
| 6/16/2020 | Listed for sale | $1,399,000-9.7%$389/sqft |
Source: Douglas Elliman Real Estate #3222830 Report a problem | ||
| 12/5/2019 | Listing removed | $1,549,000$430/sqft |
Source: Sherlock Homes Realty Corp #3135385 Report a problem | ||
| 6/5/2019 | Listed for sale | $1,549,000+273.3%$430/sqft |
Source: Sherlock Homes Realty Corp #3135385 Report a problem | ||
| 8/27/1998 | Sold | $415,000$115/sqft |
Source: Public Record Report a problem | ||
Public tax history
| Year | Property taxes | Tax assessment |
|---|---|---|
| 2024 | -- | $1,020 -4.9% |
| 2023 | -- | $1,072 -4.6% |
| 2022 | -- | $1,124 |
| 2021 | $18,317 +15.9% | -- |
| 2020 | $15,799 +12.4% | $1,282 |
| 2019 | $14,051 | $1,282 |
| 2018 | $14,051 +3% | $1,282 |
| 2017 | $13,645 +9.4% | $1,282 |
| 2016 | $12,476 +177.8% | $1,282 |
| 2015 | $4,491 +5.7% | $1,282 -5% |
| 2013 | $4,247 -3.1% | $1,350 -9.1% |
| 2012 | $4,383 -45.4% | $1,485 -12% |
| 2011 | $8,024 -25% | $1,688 -29.2% |
| 2010 | $10,693 | $2,383 -8.3% |
| 2009 | -- | $2,598 +6% |
| 2008 | -- | $2,451 +6% |
| 2006 | -- | $2,313 -32% |
| 2005 | -- | $3,402 -24.1% |
| 2004 | -- | $4,481 -17.4% |
| 2003 | -- | $5,424 -46% |
| 2002 | -- | $10,050 |
| 2001 | -- | $10,050 |
| 2000 | -- | $10,050 |
Find assessor info on the county website
Neighborhood: 11545
Nearby homes
- $1,183,500-- bd2 ba1.7k sqft8 Central Dr, Glen Head, NY 11545Off Market
- $1,414,900-- bd3 ba2.6k sqft7 Meadow Ln, Glen Head, NY 11545Off Market
- $1,461,200-- bd3 ba800 sqft14 Central Dr, Glen Head, NY 11545Off Market
- $1,216,7003 bd2 ba1.4k sqft5 Meadow Ln, Glen Head, NY 11545Off Market
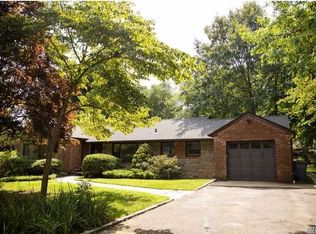
- $2,017,4004 bd2 ba3k sqft9 Central Dr, Glen Head, NY 11545Off Market
- $1,411,500-- bd4 ba2k sqft9 Meadow Ln, Glen Head, NY 11545Off Market
- $1,448,3004 bd2 ba1.7k sqft11 Central Dr, Glen Head, NY 11545Off Market
- $1,260,000-- bd2 ba1.8k sqft3 Meadow Ln, Glen Head, NY 11545Off Market
Nearby schools
GreatSchools rating
- 8/10Glenwood Landing Elementary SchoolGrades: PK-5Distance: 1.2 mi
- 7/10North Shore Middle SchoolGrades: 6-8Distance: 0.6 mi
- 10/10North Shore Senior High SchoolGrades: 9-12Distance: 0.5 mi
Schools provided by the listing agent
- Elementary: Glenwood Landing Elementary School
- Middle: North Shore Middle School
- High: North Shore Senior High School
Source: OneKey® MLS as distributed by MLS GRID. This data may not be complete. We recommend contacting the local school district to confirm school assignments for this home.
Get a cash offer in 3 minutes
Find out how much your home could sell for in as little as 3 minutes with a no-obligation cash offer.
Estimated market value
$2,450,400
Get a cash offer in 3 minutes
Find out how much your home could sell for in as little as 3 minutes with a no-obligation cash offer.
Estimated market value
$2,450,400
- New York
- Nassau County
- Glen Head
- 11545
- 10 Central Drive
Nearby cities
Nearby neighborhoods
Nearby zip codes
Other Glen Head Topics
