Welcome home to this heavenly retreat tucked away on the East side of Cherry Hill. This end unit model is the biggest condo on the block and it offers quiet living in a gated community with endless amenities. As you enter through the front entrance, you will notice a babbling koi pond as well as wrought iron gates all beautifully detailed. Right after you stepped inside the home, you will notice a spacious bedroom with plenty of living area inside. Now heading toward the main living space, right away you will see the meticulously designed gourmet kitchen to the left. The appliances are all top of the line, included a Subzero fridge/freezer, Thermador oven, and Jenn-air cooktop. There are also high end cabinets, granite countertops, deep bowl double sink, and an island with seating enough for the whole family. The kitchen opens right into the stunning living room with cathedral ceilings and accented by a woodburning fireplace. The vertical openness and the bright recessed lighting will make anyone feel right at home. The 1st floor also have the laundry room, and a powder room. Going down to the basement, there you will find a wine cellar, a workshop/office room, plenty of extra storage space, and entrance to the underground all weather garage. There are 2 designated parking spots right outside the garage entrance, and plenty of room for any number of extra vehicles in the family. Lets now head to the upstairs, where you will find 2 master bedrooms. The primary suite is spacious and bright with a extraordinary dressing room style walk in closet. The en suite bathroom has a ton of upgrades, including jacuzzi tub, bidet, and a walking in shower with side jets and rainfall showerhead. The guest suite has a full bathroom and its own seating and recreational area. Do not forget the delightful backyard patio, which is the perfect for family summer BBQs and gatherings. There are also custom Hunter Douglas shades throughout the entire house. Do not let the high HOA fees scare you, hot water and heat is included as a part of the fee as well as concierge trash removal 3xs per week. And the location cannot be beat, literally minutes off route 295 and close to PATCO train stations. Come take a look at this amazing home!!
Sold for $249,900
$249,900
10 Centura, Cherry Hill, NJ 08003
3beds
2,240sqft
Townhouse
Built in 1980
-- sqft lot
$-- Zestimate®
$112/sqft
$3,255 Estimated rent
Home value
Not available
Estimated sales range
Not available
$3,255/mo
Zestimate® history
Owner options
List your home for rent
$3,255/mo
Rent Zestimate®
Find your next renter with Zillow Rental Manager. Plus, with online applications, you can quickly screen prospective tenants – for free.
$3,255/mo
Rent Zestimate®
Refinance and save
$2,779/mo
Est. payment
Refinancing to a lower rate could help reduce your monthly payments and save thousands over the life of the loan.
$2,779/mo
Est. payment
Explore your selling options
Work with a Zillow partner agent
Leverage their expertise and Zillow's premium Showcase listings to get your home seen by more buyers.
Get startedList with your own agent
Get your home in front of millions of buyers by listing it on Zillow.
Learn how to do itSell it yourself
Take full control of how buyers see your home on Zillow by listing For Sale by Owner (FSBO).
List your homeWhat's special
Zillow last checked:
Listing updated:
Listed by:
Chao Weng 609-320-7867,
Legacy Landmark Realty LLC
Bought with:
Maya Felsenstein, 1968412
Keller Williams Realty - Cherry Hill
Source: Bright MLS,MLS#: NJCD2056662
Facts & features
Interior
Bedrooms & bathrooms
- Bedrooms: 3
- Bathrooms: 3
- Full bathrooms: 2
- 1/2 bathrooms: 1
- Main level bathrooms: 1
- Main level bedrooms: 1
Rooms
- Room types: Living Room, Dining Room, Primary Bedroom, Bedroom 2, Bedroom 3, Kitchen, Family Room, Other
Basement
- Area: 0
Heating
- Forced Air, Natural Gas
Cooling
- Ceiling Fan(s), Central Air, Electric
Appliances
- Included: Stainless Steel Appliance(s), Refrigerator, Washer, Built-In Range, Dishwasher, Dryer, Microwave, Electric Water Heater
- Laundry: Main Level
Features
- Attic, Ceiling Fan(s), Recessed Lighting, Kitchen Island, Primary Bath(s), Upgraded Countertops, Walk-In Closet(s), Cathedral Ceiling(s)
- Flooring: Hardwood, Ceramic Tile, Carpet
- Doors: French Doors
- Windows: Palladian, Insulated Windows
- Basement: Garage Access,Partially Finished
- Number of fireplaces: 1
- Fireplace features: Wood Burning
Interior area
- Total structure area: 2,240
- Total interior livable area: 2,240 sqft
- Finished area above ground: 2,240
- Finished area below ground: 0
Property
Parking
- Total spaces: 2
- Parking features: Covered, Inside Entrance, Underground, Attached
- Attached garage spaces: 2
Accessibility
- Accessibility features: None
Features
- Levels: Three
- Stories: 3
- Patio & porch: Breezeway, Patio
- Exterior features: Lighting, Storage, Sidewalks, Street Lights, Underground Lawn Sprinkler, Tennis Court(s)
- Pool features: Community
- Has view: Yes
- View description: Garden
Lot
- Features: Level, Landscaped, Pond, Suburban
Details
- Additional structures: Above Grade, Below Grade
- Parcel number: 0900433 2000001C0010
- Zoning: RES
- Special conditions: Standard
Construction
Type & style
- Home type: Townhouse
- Architectural style: Contemporary
- Property subtype: Townhouse
Materials
- Stucco
- Foundation: Brick/Mortar, Concrete Perimeter
- Roof: Pitched,Tile
Condition
- Excellent
- New construction: No
- Year built: 1980
Utilities & green energy
- Sewer: Public Sewer
- Water: Public
- Utilities for property: Underground Utilities
Community & HOA
Community
- Features: Pool
- Security: Security Gate, Security System
- Subdivision: Centura
HOA
- Has HOA: Yes
- Amenities included: Pool, Tennis Court(s), Security
- Services included: All Ground Fee, Common Area Maintenance, Maintenance Structure, Heat, Insurance, Maintenance Grounds, Management, Pool(s), Snow Removal, Trash, Water, Security
- HOA fee: $1,237 monthly
- HOA name: ACTION MANAGEMENT
Location
- Region: Cherry Hill
- Municipality: CHERRY HILL TWP
Financial & listing details
- Price per square foot: $112/sqft
- Tax assessed value: $161,900
- Annual tax amount: $6,614
- Date on market: 10/14/2023
- Listing agreement: Exclusive Agency
- Listing terms: Cash,Conventional
- Inclusions: Washer And Dryer
- Exclusions: None
- Ownership: Condominium
Price history
| Date | Event | Price |
|---|---|---|
| 12/26/2023 | Sold | $249,900$112/sqft |
Source:  Bright MLS #NJCD2056662 Report a problem Bright MLS #NJCD2056662 Report a problem | ||
| 11/14/2023 | Pending sale | $249,900$112/sqft |
Source: Bright MLS #NJCD2056662 Report a problem | ||
| 10/14/2023 | Listed for sale | $249,900+2%$112/sqft |
Source: Bright MLS #NJCD2056662 Report a problem | ||
| 1/1/2021 | Listing removed | -- |
Source:  Keller Williams Report a problem Keller Williams Report a problem | ||
| 12/29/2020 | Listed for sale | $245,000-1.6%$109/sqft |
Source: Keller Williams #NJCD400702 Report a problem | ||
| 12/4/2020 | Sold | $249,000+1.6%$111/sqft |
Source: Agent Provided Report a problem | ||
| 12/4/2020 | Pending sale | $245,000$109/sqft |
Source: Keller Williams Realty - Cherry Hill #NJCD400702 Report a problem | ||
| 10/12/2020 | Listed for sale | $245,000$109/sqft |
Source: Keller Williams Realty - Cherry Hill #NJCD400702 Report a problem | ||
| 9/29/2020 | Pending sale | $245,000$109/sqft |
Source: Keller Williams Realty - Cherry Hill #NJCD400702 Report a problem | ||
| 8/21/2020 | Listed for sale | $245,000$109/sqft |
Source: Keller Williams Realty - Cherry Hill #NJCD400702 Report a problem | ||
Public tax history
| Year | Property taxes | Tax assessment |
|---|---|---|
| 2023 | $9,211 +1402.8% | $161,900 |
| 2022 | $613 -90.6% | $161,900 |
| 2021 | $6,554 +0% | $161,900 |
| 2020 | $6,550 +0.2% | $161,900 |
| 2019 | $6,534 +1.4% | $161,900 |
| 2018 | $6,445 +1.3% | $161,900 |
| 2017 | $6,359 +1.6% | $161,900 |
| 2016 | $6,259 +1.1% | $161,900 |
| 2015 | $6,189 +2.1% | $161,900 |
| 2014 | $6,062 | $161,900 |
Find assessor info on the county website
Neighborhood: Ashland
Nearby homes
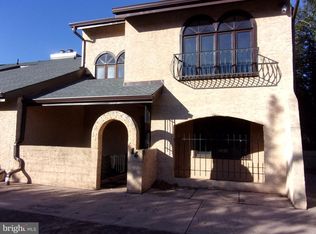
- $260,0003 bd3 ba1.9k sqft16 Centura, Cherry Hill, NJ 08003Sold
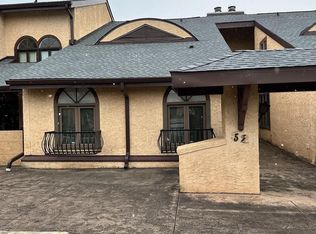
- $190,0003 bd3 ba2.1k sqft52 Centura, Cherry Hill, NJ 08003Sold
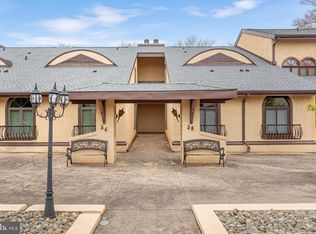
- $275,0003 bd3 ba2.1k sqft58 Centura, Cherry Hill, NJ 08003Sold
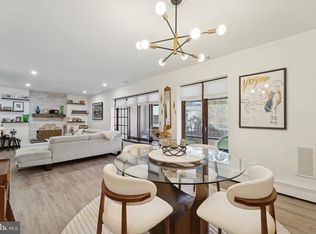
- $185,0002 bd2 ba1.4k sqft112 Centura, Cherry Hill, NJ 08003Sold
- $165,0002 bd2 ba1.4k sqft115 Centura, Cherry Hill, NJ 08003Sold
- $231,0003 bd2 ba1.5k sqft125 Centura, Cherry Hill, NJ 08003Sold
- $110,0002 bd2 ba1.4k sqft143 Centura, Cherry Hill, NJ 08003Sold
- $130,0001 bd2 ba1.4k sqft146 Centura, Cherry Hill, NJ 08003Sold
Nearby schools
GreatSchools rating
- 6/10Woodcrest Elementary SchoolGrades: K-5Distance: 0.5 mi
- 7/10Rosa International Middle SchoolGrades: 6-8Distance: 0.7 mi
- 8/10Cherry Hill High-East High SchoolGrades: 9-12Distance: 2 mi
Schools provided by the listing agent
- Elementary: Woodcrest
- Middle: Henry C. Beck M.s.
- High: Cherry Hill High-east H.s.
- District: Cherry Hill Township Public Schools
Source: Bright MLS. This data may not be complete. We recommend contacting the local school district to confirm school assignments for this home.


Get pre-qualified for a loan
At Zillow Home Loans, we can pre-qualify you in as little as 5 minutes with no impact to your credit score.An equal housing lender. NMLS #10287.
Nearby cities
Nearby neighborhoods
Nearby zip codes
Other Cherry Hill Topics
