Bring your decorating ideas and make this stunning home your own! Nestled in the hidden gem community of Century Estates in Oswego, this stately brick residence offers timeless charm, generous living spaces, and endless possibilities. A graceful curved foyer welcomes you inside and sets the tone for the home's elegant design. The spacious living room features pocket doors on one side and French doors on the other, creating a versatile space for entertaining or quiet relaxation. The inviting family room boasts a beautiful fireplace and French doors leading to the deck, seamlessly blending indoor and outdoor living. The formal dining room offers ample space for gatherings and includes a large closet, providing the potential for a flex room if desired. The generously sized kitchen is ready for your personal touches and features abundant storage, including a large pantry. Upstairs, you'll find two spacious bedrooms along with a charming tandem sitting room situated between the bedroom and the expansive recreation room. The oversized second-floor recreation room offers incredible flexibility and could serve as a private home office, hobby room, game room, sewing studio, hair salon, or business space. With its own staircase leading directly from the garage, it provides a private entrance for clients or guests. Situated on 1.13 acres, this property offers privacy, room to roam, and the use of landing rights to the river, perfect for outdoor enthusiasts. The oversized heated 3.5-car garage includes a large storage closet and a convenient pet shower. A large detached shed provides even more storage space for tools, equipment, or recreational items. This exceptional property presents the perfect opportunity to create your dream home in one of Oswego's most desirable hidden communities.
Closed
$550,000
10 Century Ct, Oswego, IL 60543
3beds
3,700sqft
Single Family Residence
Built in 1988
1.13 Acres Lot
$537,600 Zestimate®
$149/sqft
$3,832 Estimated rent
Home value
$537,600
$511,000 - $564,000
$3,832/mo
Zestimate® history
Owner options
List your home for rent
$3,832/mo
Rent Zestimate®
Find your next renter with Zillow Rental Manager. Plus, with online applications, you can quickly screen prospective tenants – for free.
$3,832/mo
Rent Zestimate®
Refinance and save
$4,225/mo
Est. payment
Refinancing to a lower rate could help reduce your monthly payments and save thousands over the life of the loan.
$4,225/mo
Est. payment
Explore your selling options
Work with a Zillow partner agent
Leverage their expertise and Zillow's premium Showcase listings to get your home seen by more buyers.
Get startedList with your own agent
Get your home in front of millions of buyers by listing it on Zillow.
Learn how to do itSell it yourself
Take full control of how buyers see your home on Zillow by listing For Sale by Owner (FSBO).
List your homeWhat's special
Beautiful fireplaceStately brick residenceCharming tandem sitting roomInviting family roomGenerously sized kitchenFrench doorsPocket doors
Zillow last checked:
Listing updated:
Listed by:
Kathy Metzger 630-277-7302,
Charles Rutenberg Realty of IL
Bought with:
Karen Wehrli, CSC
Baird & Warner
Source: MRED as distributed by MLS GRID,MLS#: 12615437
Facts & features
Interior
Bedrooms & bathrooms
- Bedrooms: 3
- Bathrooms: 3
- Full bathrooms: 3
Rooms
- Room types: Eating Area, Game Room, Tandem Room
Primary bedroom
- Features: Flooring (Carpet), Bathroom (Full, Whirlpool & Sep Shwr)
- Level: Main
- Area: 315 Square Feet
- Dimensions: 15X21
Bedroom 2
- Features: Flooring (Carpet)
- Level: Second
- Area: 156 Square Feet
- Dimensions: 13X12
Bedroom 3
- Features: Flooring (Carpet)
- Level: Second
- Area: 156 Square Feet
- Dimensions: 13X12
Dining room
- Features: Flooring (Carpet)
- Level: Main
- Area: 221 Square Feet
- Dimensions: 17X13
Eating area
- Features: Flooring (Ceramic Tile)
- Level: Main
- Area: 108 Square Feet
- Dimensions: 9X12
Family room
- Features: Flooring (Carpet)
- Level: Main
- Area: 414 Square Feet
- Dimensions: 18X23
Game room
- Features: Flooring (Carpet)
- Level: Second
- Area: 494 Square Feet
- Dimensions: 26X19
Kitchen
- Features: Kitchen (Eating Area-Table Space, Island, Pantry-Closet), Flooring (Ceramic Tile)
- Level: Main
- Area: 168 Square Feet
- Dimensions: 12X14
Laundry
- Features: Flooring (Ceramic Tile)
- Level: Main
- Area: 66 Square Feet
- Dimensions: 6X11
Living room
- Features: Flooring (Carpet)
- Level: Main
- Area: 336 Square Feet
- Dimensions: 16X21
Other
- Features: Flooring (Carpet)
- Level: Second
- Area: 156 Square Feet
- Dimensions: 13X12
Heating
- Natural Gas
Cooling
- Central Air
Appliances
- Included: Double Oven, Dishwasher, Washer, Dryer, Cooktop, Water Softener Owned, Gas Cooktop, Oven
- Laundry: Main Level, Sink
Features
- Doors: French Doors, Pocket Door(s), Sliding Glass Door(s)
- Windows: Screens
- Basement: Crawl Space
- Attic: Unfinished
- Number of fireplaces: 1
- Fireplace features: Gas Starter, Living Room
Interior area
- Total structure area: 3,700
- Total interior livable area: 3,700 sqft
Property
Parking
- Total spaces: 3
- Parking features: Asphalt, Garage Door Opener, Yes, Garage Owned, Attached, Garage
- Attached garage spaces: 3
- Has uncovered spaces: Yes
Accessibility
- Accessibility features: No Disability Access
Features
- Stories: 1.5
- Patio & porch: Deck
Lot
- Size: 1.13 Acres
- Dimensions: 99.12 x 21.68 x 64.74 x 34.39 x 24.64 x 80 x 385.12 x 55 x 243.42
- Features: Cul-De-Sac
Details
- Additional structures: Shed(s)
- Parcel number: 0308352008
- Special conditions: None
- Other equipment: Radon Mitigation System
Construction
Type & style
- Home type: SingleFamily
- Property subtype: Single Family Residence
Materials
- Brick
- Roof: Asphalt
Condition
- New construction: No
- Year built: 1988
Utilities & green energy
- Electric: Circuit Breakers, 200+ Amp Service
- Sewer: Septic-Mechanical
- Water: Well
Community & HOA
Community
- Security: Carbon Monoxide Detector(s)
HOA
- Services included: None
Location
- Region: Oswego
Financial & listing details
- Price per square foot: $149/sqft
- Tax assessed value: $487,785
- Annual tax amount: $12,231
- Date on market: 6/25/2026
- Listing terms: Conventional
- Ownership: Fee Simple
Price history
| Date | Event | Price |
|---|---|---|
| 7/22/2026 | Sold | $550,000+2.8%$149/sqft |
Source:  MRED as distributed by MLS GRID #12615437 Report a problem MRED as distributed by MLS GRID #12615437 Report a problem | ||
| 7/2/2026 | Contingent | $535,000$145/sqft |
Source: MRED as distributed by MLS GRID #12615437 Report a problem | ||
| 6/25/2026 | Listed for sale | $535,000+63.1%$145/sqft |
Source: MRED as distributed by MLS GRID #12615437 Report a problem | ||
| 6/27/2001 | Sold | $328,000$89/sqft |
Source: Public Record Report a problem | ||
Public tax history
| Year | Property taxes | Tax assessment |
|---|---|---|
| 2024 | $12,000 -0.2% | $162,595 +8% |
| 2023 | $12,028 +5.5% | $150,551 +8% |
| 2022 | $11,406 +1.7% | $139,399 +5% |
| 2021 | $11,210 +1.2% | $132,761 +2% |
| 2020 | $11,079 -3.3% | $130,158 |
| 2019 | $11,459 | $130,158 +2.1% |
| 2018 | $11,459 +1.7% | $127,431 +4% |
| 2017 | $11,262 +4.5% | $122,530 +5.5% |
| 2016 | $10,774 -4.7% | $116,142 |
| 2015 | $11,306 | $116,142 -2.5% |
| 2014 | $11,306 | $119,170 -15.1% |
| 2013 | -- | $140,285 -3.4% |
| 2012 | -- | $145,297 -9.7% |
| 2011 | -- | $160,966 -5% |
| 2010 | -- | $169,438 -2% |
| 2009 | -- | $172,935 +7.3% |
| 2008 | -- | $161,226 +3% |
| 2007 | -- | $156,530 |
| 2006 | $10,947 | $156,530 +6.7% |
| 2005 | -- | $146,701 +6.5% |
| 2004 | $9,795 +10.9% | $137,748 +4% |
| 2003 | $8,832 | $132,511 +8.5% |
| 2002 | $8,832 +4% | $122,130 +2.9% |
| 2001 | $8,495 +2.8% | $118,688 +5.5% |
| 2000 | $8,261 | $112,501 |
Find assessor info on the county website
Neighborhood: 60543
Nearby homes
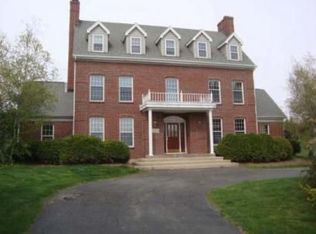
- $821,9006 bd4 ba8.4k sqft6 Century Ct, Oswego, IL 60543Off Market
- $355,6003 bd2 ba1.9k sqft104 River Mist Dr, Oswego, IL 60543Off Market

- $411,600-- bd-- ba-- sqft106 River Mist Dr, Oswego, IL 60543Off Market
- $383,8004 bd3 ba2.1k sqft102 River Mist Dr, Oswego, IL 60543Off Market
- $387,300-- bd-- ba-- sqft100 River Mist Dr, Oswego, IL 60543Off Market
- $726,2004 bd3 ba3.7k sqft2 Century Ct, Oswego, IL 60543Off Market
- $335,0003 bd4 ba1.5k sqft110 River Mist Dr, Oswego, IL 60543Sold
- $368,9003 bd4 ba2k sqft112 River Mist Dr, Oswego, IL 60543Off Market
Nearby schools
GreatSchools rating
- 8/10Fox Chase Elementary SchoolGrades: K-5Distance: 0.4 mi
- 6/10Traughber Jr High SchoolGrades: 6-8Distance: 2.1 mi
- 8/10Oswego High SchoolGrades: 9-12Distance: 1.1 mi
Schools provided by the listing agent
- District: 308
Source: MRED as distributed by MLS GRID. This data may not be complete. We recommend contacting the local school district to confirm school assignments for this home.
Get a cash offer in 3 minutes
Find out how much your home could sell for in as little as 3 minutes with a no-obligation cash offer.
Estimated market value
$537,600
Get a cash offer in 3 minutes
Find out how much your home could sell for in as little as 3 minutes with a no-obligation cash offer.
Estimated market value
$537,600
- Illinois
- Kendall County
- Oswego
- 60543
- 10 Century Ct
