Skip main navigation
Off market
  • $586,900

    10 Century Glen, San Antonio, TX 78257

    4beds
    2,538sqft
    Single Family Residence
    Built in 1994
    6,098 Square Feet Lot
    $586,900 Zestimate®
    $231/sqft
    $3,189 Estimated rent

    Home value

    $586,900

    $558,000 - $616,000

    $3,189/mo

    Zestimate® history
    Loading
    Loading...

    Owner options

    List your home for rent

    $3,189/mo

    Rent Zestimate®

    Find your next renter with Zillow Rental Manager. Plus, with online applications, you can quickly screen prospective tenants – for free.

    Learn more

    $3,189/mo

    Rent Zestimate®

    Refinance and save

    $4,281/mo

    Est. payment

    Refinancing to a lower rate could help reduce your monthly payments and save thousands over the life of the loan.

    See today's rates

    $4,281/mo

    Est. payment

    Explore your selling options

    Work with a Zillow partner agent

    Leverage their expertise and Zillow's premium Showcase listings to get your home seen by more buyers.

    Get started

    List with your own agent

    Get your home in front of millions of buyers by listing it on Zillow.

    Learn how to do it

    Sell it yourself

    Take full control of how buyers see your home on Zillow by listing For Sale by Owner (FSBO).

    List your home

    What's special

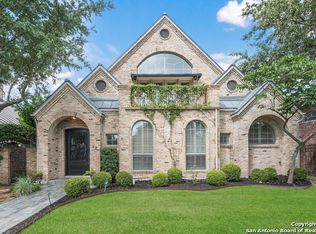
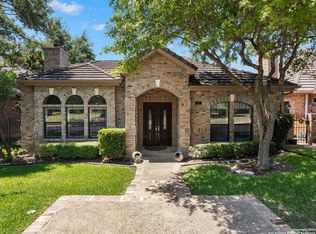
    Beautiful Garden Home on a cul de sac in a gated community with parks, pathways, golf course, lush landscaping and beautiful mature trees. Split master bedroom with sitting area, coffered ceiling and walk-out to patio for that morning coffee. Large gourmet kitchen, granite counters, pantry, Jenn Aire 6 burner gas stove with convection oven (2 mths old), breakfast area overlooking patio with hot tub. Raised ceilings, granite counters, ceiling fans and wood flooring throughout. The "bonus" room upstairs is currently being used as an office, could be 4th bedroom, media room or hobby room. Rear entry garage. Many updates, newer roof, new water softener and water heater; freshly painted, Elfa system in garage. Refrigerator, washer/dryer negotiable. Mounted TV in living room and hot tub conveys.

    This property is not currently displayed as for sale or rent on Zillow. This may be different from what's on other websites or public sources.

    Zillow last checked:

    Listing updated:

    Listed by:

    Lorene Bothe TREC #500263 (361) 935-5050,

    The Horn Company Residental

    Source: LERA MLS,MLS#: 1696439MLS Logo

    Facts & features

    Interior

    Bedrooms & bathrooms
    • Bedrooms: 4
    • Bathrooms: 2
    • Full bathrooms: 2
    Primary bedroom
    • Features: Split, Sitting Room, Walk-In Closet(s), Ceiling Fan(s), Full Bath
    • Area: 330
    • Dimensions: 15 x 22
    Bedroom 2
    • Area: 132
    • Dimensions: 12 x 11
    Bedroom 3
    • Area: 150
    • Dimensions: 15 x 10
    Bedroom 4
    • Area: 280
    • Dimensions: 14 x 20
    Primary bathroom
    • Features: Tub/Shower Separate, Separate Vanity, Soaking Tub
    • Area: 130
    • Dimensions: 13 x 10
    Dining room
    • Area: 143
    • Dimensions: 13 x 11
    Kitchen
    • Area: 169
    • Dimensions: 13 x 13
    Living room
    • Area: 432
    • Dimensions: 24 x 18
    Heating
    • Central, Natural Gas
    Cooling
    • Central Air
    Appliances
    • Included: Self Cleaning Oven, Microwave, Range, Gas Cooktop, Disposal, Dishwasher, Water Softener Owned, Gas Water Heater
    • Laundry: Main Level, Laundry Room, Washer Hookup, Dryer Connection
    Features
    • One Living Area, Separate Dining Room, Two Eating Areas, Media Room, High Ceilings, All Bedrooms Downstairs, Walk-In Closet(s), Master Downstairs, Ceiling Fan(s), Solid Counter Tops
    • Flooring: Carpet, Ceramic Tile, Wood
    • Windows: Skylight(s)
    • Has basement: No
    • Attic: Partially Floored
    • Number of fireplaces: 1
    • Fireplace features: Living Room
    Interior area
    • Total structure area: 2,538
    • Total interior livable area: 2,538 sqft

    Property

    Parking
    • Total spaces: 2
    • Parking features: Two Car Garage, Attached, Garage Faces Rear, Garage Door Opener
    • Attached garage spaces: 2
    Features
    • Levels: Two
    • Stories: 2
    • Patio & porch: Patio, Covered
    • Exterior features: Sprinkler System, Rain Gutters
    • Pool features: Community
    • Has spa: Yes
    • Spa features: Heated
    • Fencing: Wrought Iron
    Lot
    • Size: 6,098 Square Feet
    • Features: Cul-De-Sac, Curbs, Street Gutters, Streetlights
    • Residential vegetation: Mature Trees
    Details
    • Parcel number: 347521150770

    Construction

    Type & style
    • Home type: SingleFamily
    • Architectural style: Traditional
    • Property subtype: Single Family Residence
    Materials
    • Brick, Wood Siding
    • Foundation: Slab
    • Roof: Concrete
    Condition
    • Pre-Owned
    • New construction: No
    • Year built: 1994

    Utilities & green energy

    • Electric: CPS
    • Gas: Grey Forest
    • Sewer: CSWR
    • Water: SAWS
    • Utilities for property: Private Garbage Service

    Community & HOA

    Community
    • Features: Tennis Court(s), Golf, Clubhouse, Playground, Jogging Trails
    • Security: Security System Owned, Security Guard
    • Subdivision: The Dominion
    HOA
    • Has HOA: Yes
    • HOA fee: $240 monthly
    • HOA name: THE DOM
    Location
    • Region: San Antonio

    Financial & listing details

    • Price per square foot: $231/sqft
    • Tax assessed value: $555,650
    • Annual tax amount: $13,678
    • Price range: $600K - $586.9K
    • Date on market: 9/11/2025
    • Cumulative days on market: 30 days
    • Listing terms: Conventional,FHA,VA Loan,Cash
    • Road surface type: Paved

    Price history

    DateEventPrice
    12/15/2023Listed for sale$625,000+1.8%$246/sqft
    Source: LERA MLS #1739408 Report a problem
    7/31/2023Sold--
    Source: LERA MLS #1696439 Report a problem
    7/16/2023Pending sale$614,000$242/sqft
    Source: LERA MLS #1696439 Report a problem
    7/10/2023Contingent$614,000$242/sqft
    Source: LERA MLS #1696439 Report a problem
    6/16/2023Listed for sale$614,000+63.3%$242/sqft
    Source: LERA MLS #1696439 Report a problem
    7/2/2013Sold--
    Source: LERA MLS #44006_967062 Report a problem
    9/22/2012Listed for sale$376,000$148/sqft
    Source: Keller Willis San Antonio Inc #967062 Report a problem
    10/28/2008Sold--
    Source: LERA MLS #744464 Report a problem

    Public tax history

    YearProperty taxesTax assessment
    2025$6,792 -11.5%$555,650 +1.7%
    2024$7,673 -11.6%$546,410 +17.2%
    2023$8,679 -8.2%$466,346 +10%
    2022$9,453 +6.7%$423,951 +10%
    2021$8,859 $385,410 +8.3%
    2020$8,859 +6.7%$355,730 +7.1%
    2019$8,305 $332,000 +5.6%
    2018$8,305 +13.5%$314,322 -6.1%
    2017$7,314 +4.9%$334,670 +28.8%
    2016$6,976 -23.1%$259,770
    2015$9,067 $259,770 -22.7%
    2014$9,067 $335,980 +32.7%
    2013-- $253,240 -7.7%
    2012-- $274,330 -7%
    2011-- $295,080 -0.8%
    2010-- $297,350 -4.5%
    2009-- $311,500 +2.4%
    2008-- $304,110 +2.2%
    2007-- $297,670 +17.2%
    2006-- $253,930 +5.8%
    2005-- $239,920
    2004-- --
    2003-- --
    2002-- --
    2001-- --
    2000-- --
    Find assessor info on the county website

    Neighborhood: The Dominion

    Nearby schools

    GreatSchools rating
    Schools provided by the listing agent
    • Elementary: Leon Springs
    • Middle: Rawlinson
    • High: Clark
    • District: Northside

    Source: LERA MLS. This data may not be complete. We recommend contacting the local school district to confirm school assignments for this home.

    Get a cash offer in 3 minutes
    Find out how much your home could sell for in as little as 3 minutes with a no-obligation cash offer.
    Estimated market value
    $586,900
    Get a cash offer in 3 minutes
    Find out how much your home could sell for in as little as 3 minutes with a no-obligation cash offer.
    Estimated market value
    $586,900