Quality Built & Affordably Priced, Make this desirable location your Home Base & Home. Quiet dead end street neighborhood only moments to shopping world, major highways, restaurants & UMass Dartmouth College. Hip Roof Colonial, Nice sized 3 bedrooms up with spacious bathroom all oak flooring! large granite vanity & jacuzzi style deep soaking tub with full shower. Walk-up attic adds expansion space! Refinished oak hallways & stairs with an impressive front foyer entryway, all oak floored. Living room with gas log fireplace, access to the versatile family room/sun room/home office/4th bedroom! Large open Dining and kitchen concept great with natural daylight. Slider access to massive 20' family deck. Kid friendly, pet-friendly, guest friendly deep fenced in backyard, the luxury of privacy, enjoyment and security! Oversize detached garage for collectors, crafters, others. 2022 - Water Heater, 2021- Decking, 2019 -upstairs windows & Slider, 2012 - new Roofing, 2005 - New Boiler
Sold for $500,000
$500,000
10 Champion Ter, Dartmouth, MA 02747
3beds
1,552sqft
Single Family Residence
Built in 1926
7,841 Square Feet Lot
$538,500 Zestimate®
$322/sqft
$2,952 Estimated rent
Home value
$538,500
$485,000 - $598,000
$2,952/mo
Zestimate® history
Owner options
List your home for rent
$2,952/mo
Rent Zestimate®
Find your next renter with Zillow Rental Manager. Plus, with online applications, you can quickly screen prospective tenants – for free.
$2,952/mo
Rent Zestimate®
Refinance and save
$3,136/mo
Est. payment
Refinancing to a lower rate could help reduce your monthly payments and save thousands over the life of the loan.
$3,136/mo
Est. payment
Explore your selling options
Work with a Zillow partner agent
Leverage their expertise and Zillow's premium Showcase listings to get your home seen by more buyers.
Get startedList with your own agent
Get your home in front of millions of buyers by listing it on Zillow.
Learn how to do itSell it yourself
Take full control of how buyers see your home on Zillow by listing For Sale by Owner (FSBO).
List your homeWhat's special
Gas log fireplaceHip roof colonialImpressive front foyerOak flooringLarge granite vanityDeep fenced in backyardNatural daylight
Zillow last checked:
Listing updated:
Listed by:
Kevin Fitzgerald 508-317-1766,
eXp Realty 888-854-7493
Bought with:
Gary Castino
Keller Williams South Watuppa
Source: MLS PIN,MLS#: 73286880
Facts & features
Interior
Bedrooms & bathrooms
- Bedrooms: 3
- Bathrooms: 1
- Full bathrooms: 1
Primary bedroom
- Features: Ceiling Fan(s), Closet, Flooring - Hardwood, Recessed Lighting
- Level: Second
- Area: 141.75
- Dimensions: 13.5 x 10.5
Bedroom 2
- Features: Ceiling Fan(s), Closet, Flooring - Hardwood
- Level: Second
- Area: 141.75
- Dimensions: 13.5 x 10.5
Bedroom 3
- Features: Ceiling Fan(s), Closet, Flooring - Hardwood
- Level: Second
- Area: 138
- Dimensions: 12 x 11.5
Primary bathroom
- Features: No
Bathroom 1
- Features: Bathroom - Full, Bathroom - With Tub & Shower, Flooring - Hardwood, Countertops - Upgraded, Jacuzzi / Whirlpool Soaking Tub, Cabinets - Upgraded
- Level: Second
- Area: 63
- Dimensions: 9 x 7
Dining room
- Features: Flooring - Hardwood, Balcony / Deck, French Doors, Handicap Accessible, Exterior Access, Open Floorplan, Recessed Lighting, Slider, Archway
- Level: Main,First
- Area: 180
- Dimensions: 15 x 12
Family room
- Features: Flooring - Hardwood, Balcony / Deck, Deck - Exterior, Exterior Access, Sunken
- Level: Main,First
- Area: 144
- Dimensions: 18 x 8
Kitchen
- Features: Flooring - Hardwood, Dining Area, Pantry, Countertops - Stone/Granite/Solid, Countertops - Upgraded, Cabinets - Upgraded, Open Floorplan, Gas Stove
- Level: Main,First
- Area: 110
- Dimensions: 11 x 10
Living room
- Features: Closet, Flooring - Hardwood, Cable Hookup, Open Floorplan, Recessed Lighting, Archway
- Level: Main,First
- Area: 238
- Dimensions: 17 x 14
Heating
- Central, Baseboard, Natural Gas
Cooling
- None
Appliances
- Included: Gas Water Heater, Water Heater, Range, Dishwasher
- Laundry: In Basement, Gas Dryer Hookup, Washer Hookup
Features
- Closet, Entrance Foyer, Walk-up Attic, Internet Available - Unknown
- Flooring: Wood, Tile, Hardwood, Flooring - Hardwood
- Doors: Insulated Doors, French Doors
- Windows: Insulated Windows, Screens
- Basement: Full,Walk-Out Access,Interior Entry,Concrete
- Number of fireplaces: 1
- Fireplace features: Living Room
Interior area
- Total structure area: 1,552
- Total interior livable area: 1,552 sqft
- Finished area above ground: 1,552
- Finished area below ground: 0
Property
Parking
- Total spaces: 4
- Parking features: Detached, Storage, Workshop in Garage, Paved Drive, Off Street, On Street, Driveway, Paved
- Garage spaces: 1
- Uncovered spaces: 3
Features
- Patio & porch: Porch, Deck, Deck - Composite
- Exterior features: Porch, Deck, Deck - Composite, Rain Gutters, Storage, Screens, Fenced Yard, Garden
- Fencing: Fenced/Enclosed,Fenced
- Frontage length: 60.00
Lot
- Size: 7,841 Square Feet
- Features: Cleared, Level
Details
- Parcel number: M:0168, B:0018, L:0000,2789479
- Zoning: SRA
Construction
Type & style
- Home type: SingleFamily
- Architectural style: Colonial
- Property subtype: Single Family Residence
Materials
- Frame
- Foundation: Concrete Perimeter
- Roof: Shingle
Condition
- Year built: 1926
Utilities & green energy
- Electric: Circuit Breakers, 100 Amp Service
- Sewer: Public Sewer
- Water: Public
- Utilities for property: for Gas Range, for Gas Oven, for Gas Dryer, Washer Hookup
Community & HOA
Community
- Features: Shopping, Park, Golf, Medical Facility, Laundromat, Conservation Area, Highway Access, House of Worship, Public School, University
- Subdivision: Quiet dead end street
HOA
- Has HOA: No
Location
- Region: Dartmouth
Financial & listing details
- Price per square foot: $322/sqft
- Tax assessed value: $316,500
- Annual tax amount: $2,893
- Date on market: 7/14/2025
- Listing terms: Contract
- Exclusions: Sellers Personal Items
- Road surface type: Paved
Price history
| Date | Event | Price |
|---|---|---|
| 5/5/2025 | Sold | $500,000-5.6%$322/sqft |
Source: MLS PIN #73286880 Report a problem | ||
| 3/12/2025 | Listed for sale | $529,900+1.9%$341/sqft |
Source: MLS PIN #73286880 Report a problem | ||
| 2/23/2025 | Contingent | $519,900$335/sqft |
Source: MLS PIN #73286880 Report a problem | ||
| 1/14/2025 | Price change | $519,900-1.9%$335/sqft |
Source: MLS PIN #73286880 Report a problem | ||
| 12/4/2024 | Price change | $529,8990%$341/sqft |
Source: MLS PIN #73286880 Report a problem | ||
| 11/14/2024 | Price change | $529,900-1.9%$341/sqft |
Source: MLS PIN #73286880 Report a problem | ||
| 10/4/2024 | Price change | $539,900-5.3%$348/sqft |
Source: MLS PIN #73286880 Report a problem | ||
| 9/9/2024 | Price change | $569,900+1.8%$367/sqft |
Source: MLS PIN #73286880 Report a problem | ||
| 9/8/2024 | Listed for sale | $559,900+34.9%$361/sqft |
Source: MLS PIN #73286880 Report a problem | ||
| 2/9/2023 | Sold | $415,000+6.7%$267/sqft |
Source: MLS PIN #73062004 Report a problem | ||
| 12/8/2022 | Pending sale | $389,000$251/sqft |
Source:  RE/MAX International #73062004 Report a problem RE/MAX International #73062004 Report a problem | ||
| 12/8/2022 | Contingent | $389,000$251/sqft |
Source: MLS PIN #73062004 Report a problem | ||
| 12/1/2022 | Listed for sale | $389,000+122.3%$251/sqft |
Source: MLS PIN #73062004 Report a problem | ||
| 5/13/2002 | Sold | $175,000+16.7%$113/sqft |
Source: Public Record Report a problem | ||
| 9/30/1999 | Sold | $149,900+13.1%$97/sqft |
Source: Public Record Report a problem | ||
| 6/24/1987 | Sold | $132,500$85/sqft |
Source: Public Record Report a problem | ||
Public tax history
| Year | Property taxes | Tax assessment |
|---|---|---|
| 2025 | $2,911 +0.6% | $321,700 +1.6% |
| 2024 | $2,893 -1.7% | $316,500 +4.2% |
| 2023 | $2,943 +5.5% | $303,700 +12.8% |
| 2022 | $2,789 +7.3% | $269,200 +12.1% |
| 2021 | $2,600 +0.1% | $240,100 +0.5% |
| 2020 | $2,598 +3.8% | $238,800 +3.5% |
| 2019 | $2,504 +5% | $230,800 +2.8% |
| 2018 | $2,384 +4.4% | $224,500 +4.6% |
| 2017 | $2,283 +6.6% | $214,600 +6% |
| 2016 | $2,141 +2.7% | $202,400 +2% |
| 2015 | $2,085 +3% | $198,400 +2.3% |
| 2014 | $2,025 +2.4% | $194,000 -3% |
| 2013 | $1,977 +2.2% | $199,900 -2.7% |
| 2012 | $1,934 +3% | $205,500 -1.9% |
| 2011 | $1,878 -1% | $209,400 -4.4% |
| 2010 | $1,897 +13.1% | $219,100 -5.7% |
| 2009 | $1,678 +6.7% | $232,400 -5% |
| 2008 | $1,573 -10.4% | $244,600 -0.6% |
| 2007 | $1,755 +2.3% | $246,200 +2.3% |
| 2006 | $1,716 +7.3% | $240,700 +12.2% |
| 2005 | $1,599 +0.5% | $214,600 +17.9% |
| 2004 | $1,591 +6% | $182,000 +30.6% |
| 2003 | $1,501 +0.7% | $139,400 +11.7% |
| 2001 | $1,491 +15.5% | $124,800 +12.1% |
| 1999 | $1,291 | $111,300 |
Find assessor info on the county website
Neighborhood: Smith Mills
Nearby homes
- $645,0003 bd2 ba3.5k sqft8 Champion Ter, Dartmouth, MA 02747Sold
- $545,8003 bd1 ba1.2k sqft16 Champion Ter, Dartmouth, MA 02747Off Market

- $501,8003 bd1 ba1.6k sqft13 Champion Ter, Dartmouth, MA 02747Off Market
- $419,1003 bd1 ba1k sqft9 Champion Ter, Dartmouth, MA 02747Off Market
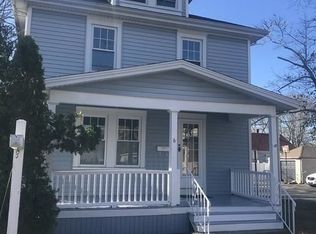
- $328,7001 bd1 ba506 sqft18 Champion Ter, Dartmouth, MA 02747Off Market
- $443,4003 bd1 ba1.6k sqft17 Champion Ter, Dartmouth, MA 02747Off Market
- $479,9003 bd1 ba1.7k sqft260 State Rd, Dartmouth, MA 02747For Sale
- $404,0002 bd1 ba1k sqft2 Paskamansett St, Dartmouth, MA 02747Off Market
Nearby schools
GreatSchools rating
- 7/10James M. Quinn SchoolGrades: K-5Distance: 1.5 mi
- 7/10Dartmouth Middle SchoolGrades: 6-8Distance: 1.4 mi
- 7/10Dartmouth High SchoolGrades: 9-12Distance: 3.2 mi
Get a cash offer in 3 minutes
Find out how much your home could sell for in as little as 3 minutes with a no-obligation cash offer.
Estimated market value
$538,500
Get a cash offer in 3 minutes
Find out how much your home could sell for in as little as 3 minutes with a no-obligation cash offer.
Estimated market value
$538,500
- Massachusetts
- Bristol County
- Dartmouth
- 02747
- Smith Mills
- 10 Champion Ter
Nearby cities
Nearby neighborhoods
Nearby zip codes
Other Dartmouth Topics
