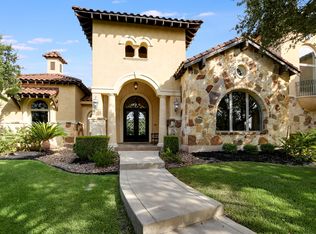
An Exceptional Private Estate in Prestigious Champions Run. Experience unparalleled privacy and elegance from the moment you enter the guarded gates of the exclusive Champions Run community and continue through your own private gate into a meticulously designed 3.18-acre fully fenced estate. Built by the esteemed Hawkins Fine Custom Homes and owned by only the second stewards, this residence seamlessly blends timeless luxury with thoughtful functionality. Every inch of the home showcases superior craftsmanship and the finest hand-selected materials, from richly grained true red oak hardwood floors, to imported marbles, exotic granites, and bespoke solid wood cabinetry. Architectural details abound with custom ceilings and refined finishes throughout. The chef's kitchen is a culinary masterpiece featuring professional-grade stainless steel appliances, an oversized luxury quartzite island. The primary suite is a true sanctuary, complete with dual outdoor access, a private exercise room, and a spa-like bathroom retreat. Upstairs, two spacious guest bedrooms accompany a large game room and a private balcony that offers rare, panoramic views. Step outside to your own private resort: a thoughtfully designed outdoor oasis with expansive decking and hardscaping, a sparkling pool with waterslide, sports court, and park-like grounds that capture hilltop vistas from every angle. A detached guest area offers comfort and privacy, including a full en-suite bath, perfect for long-term guests. With abundant space to expand, this property presents limitless possibilities, whether for a playground, soccer field, or additional amenities. This is a rare opportunity to own one of Champions Run's most exceptional homes, where luxury, space, and serenity converge.
Sold
Price Unknown
10 Champions Run, San Antonio, TX 78258
4beds
6,517sqft
Single Family Residence
Built in 1996
3.18 Acres Lot
$1,772,200 Zestimate®
$--/sqft
$6,583 Estimated rent
Home value
$1,772,200
$1.67M - $1.90M
$6,583/mo
Zestimate® history
Owner options
List your home for rent
$6,583/mo
Rent Zestimate®
Find your next renter with Zillow Rental Manager. Plus, with online applications, you can quickly screen prospective tenants – for free.
$6,583/mo
Rent Zestimate®
Refinance and save
$484/mo
Est. payment
Refinancing to a lower rate could help reduce your monthly payments and save thousands over the life of the loan.
$484/mo
Est. payment
Explore your selling options
Work with a Zillow partner agent
Leverage their expertise and Zillow's premium Showcase listings to get your home seen by more buyers.
Get startedList with your own agent
Get your home in front of millions of buyers by listing it on Zillow.
Learn how to do itSell it yourself
Take full control of how buyers see your home on Zillow by listing For Sale by Owner (FSBO).
List your homeWhat's special
Sports courtRefined finishes throughoutSparkling pool with waterslideExpansive decking and hardscapingExotic granitesProfessional-grade stainless steel appliancesOversized luxury quartzite island
Zillow last checked:
Listing updated:
Listed by:
Paola Seifer TREC #620280 (956) 237-9607,
Kuper Sotheby's Int'l Realty
Source: LERA MLS,MLS#: 1888405
Facts & features
Interior
Bedrooms & bathrooms
- Bedrooms: 4
- Bathrooms: 5
- Full bathrooms: 4
- 1/2 bathrooms: 1
Primary bedroom
- Features: Outside Access, Sitting Room, Walk-In Closet(s), Ceiling Fan(s), Full Bath
- Area: 342
- Dimensions: 19 x 18
Bedroom 2
- Area: 300
- Dimensions: 20 x 15
Bedroom 3
- Area: 234
- Dimensions: 18 x 13
Bedroom 4
- Area: 506
- Dimensions: 23 x 22
Primary bathroom
- Features: Tub/Shower Separate, Separate Vanity
- Area: 325
- Dimensions: 25 x 13
Dining room
- Area: 272
- Dimensions: 17 x 16
Family room
- Area: 414
- Dimensions: 23 x 18
Kitchen
- Area: 418
- Dimensions: 22 x 19
Living room
- Area: 475
- Dimensions: 25 x 19
Office
- Area: 256
- Dimensions: 16 x 16
Heating
- Central, Electric
Cooling
- Three+ Central
Appliances
- Included: Cooktop, Built-In Oven, Microwave, Refrigerator, Disposal, Dishwasher, Water Softener Owned, Electric Cooktop, Down Draft
- Laundry: Washer Hookup, Dryer Connection
Features
- Three Living Area, Separate Dining Room, Eat-in Kitchen, Two Eating Areas, Kitchen Island, Breakfast Bar, Pantry, Study/Library, Game Room, Utility Room Inside, High Ceilings, Open Floorplan, Walk-In Closet(s), Master Downstairs, Ceiling Fan(s), Wet Bar, Custom Cabinets
- Flooring: Carpet, Marble, Wood
- Windows: Double Pane Windows, Window Coverings
- Has basement: No
- Number of fireplaces: 2
- Fireplace features: Two, Wood Burning
Interior area
- Total interior livable area: 6,517 sqft
Property
Parking
- Total spaces: 3
- Parking features: Three Car Garage, Garage Door Opener
- Garage spaces: 3
Features
- Levels: Two
- Stories: 2
- Patio & porch: Covered, Deck
- Exterior features: Sprinkler System, Rain Gutters
- Has private pool: Yes
- Pool features: In Ground, Heated
- Has spa: Yes
- Spa features: Heated
- Fencing: Wrought Iron
- Has view: Yes
- View description: Bluff View
Lot
- Size: 3.18 Acres
- Features: 2 - 5 Acres, Secluded, Level
- Residential vegetation: Mature Trees, Mature Trees (ext feat)
Details
- Additional structures: Shed(s), Detached Quarters
- Parcel number: 192180011480
Construction
Type & style
- Home type: SingleFamily
- Architectural style: Mediterranean
- Property subtype: Single Family Residence
Materials
- Stucco
- Foundation: Slab
- Roof: Tile
Condition
- Pre-Owned
- New construction: No
- Year built: 1996
Details
- Builder name: Hawkins Fine Custom Homes
Utilities & green energy
- Sewer: Sewer System
- Water: Water System
Community & HOA
Community
- Security: Smoke Detector(s), Security System Owned, Prewired, Controlled Access, Security Guard
- Subdivision: Estates At Champions Run
HOA
- Has HOA: Yes
- HOA fee: $484 quarterly
- HOA name: ESTATES AT CHAMPIONS RUN HOA
- Second HOA name: Stone Oak POA
- Additional fee info: HOA Fee 2: $58.00 Semi-Annually
Location
- Region: San Antonio
Financial & listing details
- Tax assessed value: $1,727,350
- Annual tax amount: $39,167
- Date on market: 2/18/2026
- Cumulative days on market: 194 days
- Listing terms: Conventional,Cash
Price history
| Date | Event | Price |
|---|---|---|
| 3/17/2026 | Sold | -- |
Source:  LERA MLS #1888405 Report a problem LERA MLS #1888405 Report a problem | ||
| 3/2/2026 | Pending sale | $1,950,000$299/sqft |
Source: LERA MLS #1888405 Report a problem | ||
| 2/18/2026 | Listed for sale | $1,950,000$299/sqft |
Source: LERA MLS #1888405 Report a problem | ||
| 1/29/2026 | Listing removed | $1,950,000$299/sqft |
Source: LERA MLS #1888405 Report a problem | ||
| 7/30/2025 | Listed for sale | $1,950,000+9.9%$299/sqft |
Source: LERA MLS #1888405 Report a problem | ||
| 8/25/2022 | Sold | -- |
Source: LERA MLS #1601910 Report a problem | ||
| 7/26/2022 | Pending sale | $1,775,000$272/sqft |
Source: Kuper Sotheby's International Realty #1601910 Report a problem | ||
| 7/18/2022 | Contingent | $1,775,000$272/sqft |
Source: LERA MLS #1601910 Report a problem | ||
| 6/22/2022 | Price change | $1,775,000-4.1%$272/sqft |
Source: LERA MLS #1601910 Report a problem | ||
| 4/25/2022 | Listed for sale | $1,850,000+2.8%$284/sqft |
Source: LERA MLS #1601910 Report a problem | ||
| 12/17/2021 | Listing removed | -- |
Source: Kuper Sotheby's International Realty Report a problem | ||
| 9/15/2021 | Listed for sale | $1,799,000$276/sqft |
Source: LERA MLS #1559934 Report a problem | ||
| 9/1/2021 | Listing removed | -- |
Source: LERA MLS #1545267 Report a problem | ||
| 7/27/2021 | Price change | $1,799,000-9.8%$276/sqft |
Source: LERA MLS #1545267 Report a problem | ||
| 7/13/2021 | Listed for sale | $1,995,000+5.6%$306/sqft |
Source: LERA MLS #1545267 Report a problem | ||
| 11/22/2020 | Listing removed | $1,890,000$290/sqft |
Source: JB Goodwin, REALTORS #1481132 Report a problem | ||
| 9/17/2020 | Listed for sale | $1,890,000$290/sqft |
Source: JB Goodwin, REALTORS #1481132 Report a problem | ||
Public tax history
| Year | Property taxes | Tax assessment |
|---|---|---|
| 2025 | $39,167 -0.7% | $1,727,350 +0.1% |
| 2024 | $39,459 +0.3% | $1,726,450 +0.7% |
| 2023 | $39,351 +15.8% | $1,714,270 +11.3% |
| 2022 | $33,972 -2.3% | $1,540,000 +8.5% |
| 2021 | $34,786 | $1,419,770 +1.4% |
| 2020 | $34,786 -3.4% | $1,400,000 -0.1% |
| 2019 | $36,006 | $1,402,000 -2.8% |
| 2018 | $36,006 +2% | $1,442,240 -0.1% |
| 2017 | $35,306 -6.6% | $1,443,590 +2% |
| 2016 | $37,785 +3% | $1,415,000 +1.4% |
| 2015 | $36,681 | $1,394,970 +4.5% |
| 2014 | $36,681 | $1,335,140 +2.9% |
| 2013 | -- | $1,297,330 -0.9% |
| 2012 | -- | $1,308,850 -2% |
| 2011 | -- | $1,335,720 +0.8% |
| 2010 | -- | $1,325,000 -4.3% |
| 2009 | -- | $1,384,440 +7.5% |
| 2008 | -- | $1,287,440 -2% |
| 2007 | -- | $1,313,110 +23.4% |
| 2006 | -- | $1,064,000 |
| 2005 | -- | $1,064,000 |
| 2004 | -- | -- |
| 2002 | -- | -- |
| 2001 | -- | -- |
| 2000 | -- | -- |
Find assessor info on the county website
Neighborhood: The Champions Estates-Stone Oak
Nearby homes
- $2,150,8005 bd6 ba8k sqft38 Champions Run, San Antonio, TX 78258Off Market
- $1,072,4004 bd6 ba4.5k sqft3 Champions Run, San Antonio, TX 78258Off Market
- $1,036,6007 bd5 ba5.2k sqft1 Champions Run, San Antonio, TX 78258Off Market

- $564,2004 bd3 ba2.4k sqft7615 Champions Crk, San Antonio, TX 78258Off Market

- $438,4003 bd2 ba1.5k sqft7830 Champions Crk, San Antonio, TX 78258Off Market
- $441,2004 bd3 ba1.7k sqft7906 Champions Crk, San Antonio, TX 78258Off Market
- $649,0002.09 Acres13 Champions Run #138, San Antonio, TX 78258Lot/Land
- $187,000-- bd-- ba-- sqft13 Champions Run, San Antonio, TX 78258Off Market
Nearby schools
GreatSchools rating
- 9/10Canyon Ridge Elementary SchoolGrades: PK-5Distance: 0.8 mi
- 9/10Bush Middle SchoolGrades: 6-8Distance: 1.1 mi
- 8/10Reagan High SchoolGrades: 9-12Distance: 2.1 mi
Schools provided by the listing agent
- Elementary: Canyon Ridge Elem
Source: LERA MLS. This data may not be complete. We recommend contacting the local school district to confirm school assignments for this home.
Get a cash offer in 3 minutes
Find out how much your home could sell for in as little as 3 minutes with a no-obligation cash offer.
Estimated market value
$1,772,200
Get a cash offer in 3 minutes
Find out how much your home could sell for in as little as 3 minutes with a no-obligation cash offer.
Estimated market value
$1,772,200
- Texas
- Bexar County
- San Antonio
- 78258
- The Champions Estates-Stone Oak
- 10 Champions Run
Nearby cities
Nearby neighborhoods
Nearby zip codes
Other San Antonio Topics
