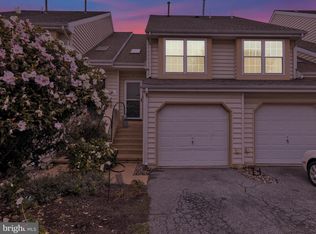
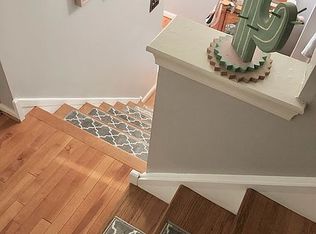
Hurry, this will not last! A beautiful end unit in Brittany Estates, one of the Valley Ponds Communities awaits you. This condo is a 1 to 2 bedroom condo with plenty of natural lighting, a one-car garage, and a private driveway. Walk into the lower level foyer entryway, home to 1 one-car garage with some space for storage. Also, all your mechanical items, such as a heater, hot water heater, and A/C components are tucked away in their own space. Venture up a few stairs to your main living area. To the right are stairs to the loft, which can double as a second bedroom and then to a kitchen and living room with an open concept. The kitchen has plenty of counter and cabinet space and features a breakfast bar. You can relax early morning or evening on the patio outside the living room. This patio overlooks the community pool and tot lot play area across the way. Follow further right to your master bedroom, full bath, and laundry area with a stackable washer and dryer included. The bathroom is accessible for guests through the hallway but also privately through the master bedroom. The carpet in the loft and bedroom was replaced in 2023. The remaining floors are wood laminate flooring. There is no need to spend time mowing or shoveling. This is all included in the HOA Fee. This is a great find and won't last long!!
Sold for $193,000
$193,000
10 Chatham Dr, Morgantown, PA 19543
2beds
942sqft
Condominium
Built in 1990
-- sqft lot
$212,700 Zestimate®
$205/sqft
$1,484 Estimated rent
Home value
$212,700
$202,000 - $223,000
$1,484/mo
Zestimate® history
Owner options
List your home for rent
$1,484/mo
Rent Zestimate®
Find your next renter with Zillow Rental Manager. Plus, with online applications, you can quickly screen prospective tenants – for free.
$1,484/mo
Rent Zestimate®
Refinance and save
$1,377/mo
Est. payment
Refinancing to a lower rate could help reduce your monthly payments and save thousands over the life of the loan.
$1,377/mo
Est. payment
Explore your selling options
Work with a Zillow partner agent
Leverage their expertise and Zillow's premium Showcase listings to get your home seen by more buyers.
Get startedList with your own agent
Get your home in front of millions of buyers by listing it on Zillow.
Learn how to do itSell it yourself
Take full control of how buyers see your home on Zillow by listing For Sale by Owner (FSBO).
List your homeWhat's special
Zillow last checked:
Listing updated:
Listed by:
Paula Babb 610-369-8000,
Richard A Zuber Realty-Boyertown
Bought with:
Jack Evans, RS273013
Keller Williams Platinum Realty - Wyomissing
Source: Bright MLS,MLS#: PABK2044696
Facts & features
Interior
Bedrooms & bathrooms
- Bedrooms: 2
- Bathrooms: 1
- Full bathrooms: 1
- Main level bathrooms: 1
- Main level bedrooms: 1
Rooms
- Room types: Living Room, Kitchen, Foyer, Bedroom 1, Loft, Full Bath
Basement
- Area: 0
Heating
- Forced Air, Natural Gas
Cooling
- Central Air, Ceiling Fan(s), Electric
Appliances
- Included: Microwave, Dishwasher, Disposal, Refrigerator, Cooktop, Washer/Dryer Stacked, Gas Water Heater
- Laundry: Hookup, Main Level, Washer In Unit, Dryer In Unit, In Unit
Features
- Ceiling Fan(s), Combination Kitchen/Living, Bathroom - Tub Shower, 2 Story Ceilings, Dry Wall
- Flooring: Carpet, Laminate, Vinyl
- Doors: Six Panel, Sliding Glass, Storm Door(s)
- Windows: Energy Efficient, Screens
- Has basement: No
- Has fireplace: No
- Common walls with other units/homes: 1 Common Wall
Interior area
- Total structure area: 942
- Total interior livable area: 942 sqft
- Finished area above ground: 942
- Finished area below ground: 0
Property
Parking
- Total spaces: 2
- Parking features: Storage, Garage Faces Front, Garage Door Opener, Inside Entrance, Asphalt, Attached, Driveway
- Attached garage spaces: 1
- Uncovered spaces: 1
Accessibility
- Accessibility features: Accessible Entrance
Features
- Levels: Two
- Stories: 2
- Patio & porch: Patio
- Exterior features: Street Lights
- Pool features: Community
Lot
- Features: Corner Lot
Details
- Additional structures: Above Grade, Below Grade
- Parcel number: 35532003344307C25
- Zoning: RESIDENTIAL
- Special conditions: Standard
Construction
Type & style
- Home type: Condo
- Property subtype: Condominium
- Attached to another structure: Yes
Materials
- Vinyl Siding
- Foundation: Slab
- Roof: Shingle
Condition
- Good
- New construction: No
- Year built: 1990
Utilities & green energy
- Sewer: Public Sewer
- Water: Public
- Utilities for property: Cable Connected, Electricity Available, Natural Gas Available, Phone
Community & HOA
Community
- Features: Pool
- Security: Smoke Detector(s)
- Condo and coop fee: $230 monthly
- Subdivision: Brittany Estates
HOA
- Has HOA: No
Location
- Region: Morgantown
- Municipality: CAERNARVON TWP
Financial & listing details
- Price per square foot: $205/sqft
- Tax assessed value: $67,900
- Annual tax amount: $2,610
- Date on market: 6/18/2024
- Listing agreement: Exclusive Right To Sell
- Listing terms: Cash,Conventional
- Inclusions: Washer And Dryer, Refrigerator, Microwave, Bar Stools, Negotiable For Some Furniture To Remain Such As Loveseat / Sofa, Recliner, Dressers, End Tables
- Exclusions: Anything Owned By Tenant
- Ownership: Fee Simple
- Road surface type: Black Top
Price history
| Date | Event | Price |
|---|---|---|
| 8/8/2024 | Sold | $193,000$205/sqft |
Source:  Bright MLS #PABK2044696 Report a problem Bright MLS #PABK2044696 Report a problem | ||
| 6/20/2024 | Pending sale | $193,000$205/sqft |
Source: Bright MLS #PABK2044696 Report a problem | ||
| 6/18/2024 | Listed for sale | $193,000+12.2%$205/sqft |
Source: Bright MLS #PABK2044696 Report a problem | ||
| 11/18/2022 | Sold | $172,000-1.7%$183/sqft |
Source: Bright MLS #PABK2023244 Report a problem | ||
| 10/28/2022 | Pending sale | $174,900$186/sqft |
Source: Bright MLS #PABK2023244 Report a problem | ||
| 10/26/2022 | Listed for sale | $174,900+24.9%$186/sqft |
Source: Bright MLS #PABK2023244 Report a problem | ||
| 11/3/2005 | Sold | $140,000$149/sqft |
Source: Public Record Report a problem | ||
Public tax history
| Year | Property taxes | Tax assessment |
|---|---|---|
| 2025 | $2,845 +7.1% | $67,900 |
| 2024 | $2,657 -0.1% | $67,900 |
| 2023 | $2,659 +2.5% | $67,900 |
| 2022 | $2,594 +3.1% | $67,900 |
| 2021 | $2,515 -1.8% | $67,900 |
| 2020 | $2,560 +0% | $67,900 |
| 2019 | $2,559 +0% | $67,900 |
| 2018 | $2,559 +2.9% | $67,900 |
| 2017 | $2,487 +279.3% | $67,900 |
| 2016 | $656 | $67,900 |
| 2015 | $656 | $67,900 |
| 2014 | -- | $67,900 |
| 2013 | -- | $67,900 |
| 2012 | -- | $67,900 |
| 2011 | -- | $67,900 |
| 2010 | -- | $67,900 |
| 2009 | -- | $67,900 |
| 2008 | -- | $67,900 |
| 2007 | -- | $67,900 |
| 2006 | -- | $67,900 |
| 2005 | -- | $67,900 |
| 2004 | -- | $67,900 |
| 2003 | -- | $67,900 |
| 2002 | -- | $67,900 |
Find assessor info on the county website
Neighborhood: 19543
Nearby homes
- $220,0002 bd1 ba1.1k sqft40 Chatham Dr #40, Morgantown, PA 19543Sold
- $190,0002 bd1 ba942 sqft90 Chatham Dr, Morgantown, PA 19543Sold

- $198,3001 bd1 ba942 sqft70 Chatham Dr, Morgantown, PA 19543Off Market
- $191,3001 bd1 ba1.1k sqft80 Chatham Dr, Morgantown, PA 19543Off Market
- $213,0001 bd1 ba1.1k sqft60 Chatham Dr, Morgantown, PA 19543Off Market
- $200,7001 bd1 ba1.1k sqft100 Chatham Dr, Morgantown, PA 19543Off Market
- $200,4001 bd1 ba942 sqft50 Chatham Dr, Morgantown, PA 19543Off Market
- $210,0001 bd1 ba1.1k sqft40 Chatham Dr, Morgantown, PA 19543Sold
Nearby schools
GreatSchools rating
- 7/10Twin Valley Middle SchoolGrades: 5-8Distance: 1 mi
- 6/10Twin Valley High SchoolGrades: 9-12Distance: 1.2 mi
- 6/10Twin Valley El CenterGrades: K-4Distance: 1.8 mi
Schools provided by the listing agent
- District: Twin Valley
Source: Bright MLS. This data may not be complete. We recommend contacting the local school district to confirm school assignments for this home.
Get a cash offer in 3 minutes
Find out how much your home could sell for in as little as 3 minutes with a no-obligation cash offer.
Estimated market value
$212,700
Get a cash offer in 3 minutes
Find out how much your home could sell for in as little as 3 minutes with a no-obligation cash offer.
Estimated market value
$212,700
- Pennsylvania
- Berks County
- Morgantown
- 19543
- 10 Chatham Dr
Nearby cities
Nearby zip codes
Other Morgantown Topics
