Skip main navigation
Off market
  • Price Unknown

    10 Chaz Way #10, Fairfield, NJ 07004

    3beds
    2,100sqft
    Condo
    Built in 2019
    -- sqft lot
    $-- Zestimate®
    $--/sqft
    $4,806 Estimated rent

    Home value

    Not available

    Estimated sales range

    Not available

    $4,806/mo

    Zestimate® history
    Loading
    Loading...

    Owner options

    List your home for rent

    $4,806/mo

    Rent Zestimate®

    Find your next renter with Zillow Rental Manager. Plus, with online applications, you can quickly screen prospective tenants – for free.

    Learn more

    $4,806/mo

    Rent Zestimate®

    Refinance and save

    Refinancing to a lower rate could help reduce your monthly payments and save thousands over the life of the loan.

    See today's rates

    Explore your selling options

    Work with a Zillow partner agent

    Leverage their expertise and Zillow's premium Showcase listings to get your home seen by more buyers.

    Get started

    List with your own agent

    Get your home in front of millions of buyers by listing it on Zillow.

    Learn how to do it

    Sell it yourself

    Take full control of how buyers see your home on Zillow by listing For Sale by Owner (FSBO).

    List your home

    What's special

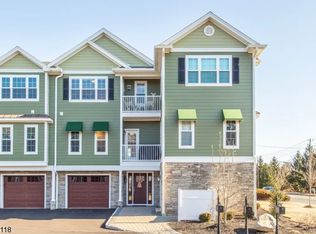
    Luxury & elegance shows throughout this stunning 3 bedroom, 2 1/2 bath townhome at ONE61 at Fairfield. The ground floor features a beautiful entry foyer that leads to the spacious family room & custom staircase that leads up to the main level where you will find the gourmet kitchen, dining area, great room, powder room & laundry room. The kitchen has a large center island, SS appliances, farmhouse sink, quartz counters, beautiful lighting and a large walk in pantry. Off of the kitchen is a nice size balcony. The beautiful great room has built in entertainment center, gas fireplace & sliders to a balcony with private views. Go up to second level where you will find the primary bedroom ensuite, 2 additional bedrooms & the main bathroom. The primary bedroom has a beautiful full bath, 2 large WIC's and balcony. Additional features include hardwood floors, tankless water heater, hardee plank & stone exterior & so much more.

    This property is off market, which means it's not currently listed for sale or rent on Zillow. This may be different from what's available on other websites or public sources.

    Facts & features

    Interior

    Bedrooms & bathrooms
    • Bedrooms: 3
    • Bathrooms: 3
    • Full bathrooms: 2
    • 1/2 bathrooms: 1
    Heating
    • Forced air, Electric, Gas
    Cooling
    • Central
    Appliances
    • Included: Dishwasher, Dryer, Microwave, Range / Oven, Refrigerator, Washer
    Features
    • CeilHigh, SmokeDet, CODetect, WlkInCls, FireExtg, TubShowr, StallShw
    • Flooring: Tile, Carpet, Hardwood
    • Has fireplace: Yes
    Interior area
    • Total interior livable area: 2,100 sqft

    Property

    Parking
    • Total spaces: 2
    • Parking features: Garage - Attached
    Features
    • Exterior features: Stone

    Construction

    Type & style
    • Home type: Condo
    Materials
    • Roof: Asphalt
    Condition
    • Year built: 2019

    Utilities & green energy

    • Sewer: Public Sewer
    • Utilities for property: Electric, Gas-Natural, All Underground

    Community & neighborhood

    Location
    • Region: Fairfield

    Other

    Other facts
    • Flooring: Carpeting, Tile, Wood
    • Heating: 1 Unit, Forced Hot Air, Multi-Zone
    • Listing Type: Exclusive Right to Sell
    • Lot Description: Level Lot
    • Roof Description: Asphalt Shingle
    • Kitchen Area: Eat-In Kitchen, Breakfast Bar, Center Island, Separate Dining Area
    • Kitchen Level: First
    • Sewer: Public Sewer
    • Utilities: Electric, Gas-Natural, All Underground
    • Level 1 Rooms: Kitchen, Powder Room, Laundry Room, Great Room
    • Water: Public Water
    • Level 2 Rooms: Bath Main, Bath(s) Other, 3 Bedrooms
    • Bedroom 2 Level: Second
    • Community Living: Yes
    • Master Bedroom Desc: Full Bath, Walk-In Closet
    • Cooling: Central Air, 1 Unit, Multi-Zone Cooling
    • Bedroom 1 Level: Second
    • Pets Allowed: Yes
    • Family Room Level: Ground
    • Construction Date/Year Built Des: Approximate
    • Ground Level Rooms: Family Room, Utility Room, Foyer
    • Bedroom 3 Level: Second
    • Parking/Driveway Description: 1 Car Width
    • Fuel Type: Gas-Natural
    • Appliances: Washer, Dryer, Carbon Monoxide Detector, Range/Oven-Gas, Refrigerator, Dishwasher, Microwave Oven
    • Exterior Description: Stone, ConcBrd
    • Exterior Features: Sidewalk, Curbs, Open Porch(es), Thermal Windows/Doors
    • Garage Description: Garage Door Opener, Attached Garage, Finished Garage
    • Assoc/Maint. Fee Includes: Maintenance-Common Area, Snow Removal, Trash Collection
    • Other Room 1 Level: First
    • Level 3 Rooms: Attic
    • Other Room 3 Level: First
    • Water Heater: Gas
    • Master Bath Features: Stall Shower
    • Dining Area: Living/Dining Combo
    • Other Room 4 Level: First
    • Assoc/Maint. Fee Freq.: Monthly
    • Other Room 2: Utility Room
    • Sub Property Type: Condo/Coop/Townhouse
    • Other Fee Freqency: One Time
    • Style: Multi Floor Unit, Townhouse-Interior
    • Primary Style: Multi Floor Unit
    • Fireplace Desc: Great Room, Gas Ventless
    • Interior Features: CeilHigh, SmokeDet, CODetect, WlkInCls, FireExtg, TubShowr, StallShw
    • Other Room 2 Level: Ground
    • Other Room 1: Great Room
    • Other Room 4: Laundry Room
    • Other Room 3: PowderRm
    • Town #: Fairfield Twp.

    Price history

    Price history is unavailable.

    Public tax history

    Tax history is unavailable.

    Neighborhood: 07004

    Nearby schools

    GreatSchools rating