Skip main navigation
Sold for $1,105,000
  • Listing Provided by: Coldwell Banker Realty
    Bought with: BERKSHIRE HATHAWAY Crest R.E.
    $1,105,000

    10 Cherry N, Irvine, CA 92612

    3beds
    1,532sqft
    Single Family Residence
    Built in 1974
    6,200 Square Feet Lot
    $1,434,100 Zestimate®
    $721/sqft
    $4,690 Estimated rent

    Home value

    $1,434,100

    $1.36M - $1.52M

    $4,690/mo

    Zestimate® history
    Loading
    Loading...

    Owner options

    List your home for rent

    $4,690/mo

    Rent Zestimate®

    Find your next renter with Zillow Rental Manager. Plus, with online applications, you can quickly screen prospective tenants – for free.

    Learn more

    $4,690/mo

    Rent Zestimate®

    Refinance and save

    $7,175/mo

    Est. payment

    Refinancing to a lower rate could help reduce your monthly payments and save thousands over the life of the loan.

    See today's rates

    $7,175/mo

    Est. payment

    Explore your selling options

    Work with a Zillow partner agent

    Leverage their expertise and Zillow's premium Showcase listings to get your home seen by more buyers.

    Get started

    List with your own agent

    Get your home in front of millions of buyers by listing it on Zillow.

    Learn how to do it

    Sell it yourself

    Take full control of how buyers see your home on Zillow by listing For Sale by Owner (FSBO).

    List your home

    What's special

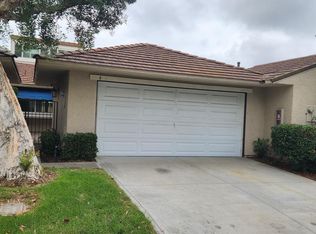
    Welcome to 10 N. Cherry, a stunning single-story home located in the highly sought-after neighborhood of University Park in Irvine. Situated on a cul-de-sac and on a corner lot, this home boasts a beautifully landscaped front yard and neutral, bright paint throughout. As you enter the home, you will notice the ceramic tile flooring that extends throughout. The spacious living room features a rustic brick gas fireplace, perfect for cozy evenings at home. The upgraded kitchen is a chef's dream, complete with white cabinetry, considerable counter space, black granite countertops, and a mosaic pebble backsplash behind the 6-burner gas stove. The kitchen also includes a built-in pantry, accented lighting over the breakfast bar, and windows that extend the length of the kitchen, making it light and bright. The kitchen is open to the dining area, and is perfect for entertaining guests. The large primary bedroom features two closets and an en suite bathroom with white cabinetry, granite countertops, and a shower/tub combo. The light and bright hallway leads to another bathroom with white cabinetry and granite countertops, a shower/tub combo, a secondary bedroom with direct access to a private patio through a sliding glass door, an additional secondary bedroom, and a separate laundry room. The charming backyard is paved with patio stone and surrounded by wooden fencing. It features a grapefruit tree, a lemon tree, a kumquat tree, and a pomegranate tree! Additional features of this home include extra linen storage cabinets, recessed lighting throughout, crown molding, a ceiling fan in every room, and a 2-car garage with epoxy flooring and built-in storage. Located nearby award-winning schools, this neighborhood also showcases a community pool, hot tub, bbq, picnic area, playground and clubhouse. Enjoy everything that University Park and Irvine have to offer!

    Zillow last checked:

    Listing updated:

    Listing Provided by:

    Maryam Hormati DRE #02166093 949-552-2000,

    Coldwell Banker Realty,

    Hiram Aviles DRE #00916447 949-439-5331,

    Coldwell Banker Realty

    Bought with:

    Hamid Zeineddini, DRE #01774605

    BERKSHIRE HATHAWAY Crest R.E.

    Source: CRMLS,MLS#: OC23093775MLS LogoOriginating MLS: California Regional MLS

    Facts & features

    Interior

    Bedrooms & bathrooms
    • Bedrooms: 3
    • Bathrooms: 2
    • Full bathrooms: 2
    • Main level bathrooms: 2
    • Main level bedrooms: 3
    Primary bedroom
    • Features: Main Level Primary
    Bedroom
    • Features: Bedroom on Main Level
    Bathroom
    • Features: Bathtub, Closet, Granite Counters, Linen Closet, Separate Shower, Tub Shower, Vanity
    Kitchen
    • Features: Granite Counters, Remodeled, Self-closing Cabinet Doors, Self-closing Drawers, Updated Kitchen
    Heating
    • Forced Air
    Cooling
    • Central Air
    Appliances
    • Included: 6 Burner Stove, Dishwasher, Disposal, Gas Oven, Microwave, Range Hood
    • Laundry: Laundry Room
    Features
    • Breakfast Bar, Built-in Features, Ceiling Fan(s), Crown Molding, Dry Bar, Coffered Ceiling(s), Eat-in Kitchen, Granite Counters, Pantry, Recessed Lighting, Storage, Bedroom on Main Level, Main Level Primary
    • Flooring: Stone, Tile
    • Doors: Mirrored Closet Door(s), Panel Doors, Sliding Doors
    • Has fireplace: Yes
    • Fireplace features: Gas, Living Room
    • Common walls with other units/homes: 1 Common Wall
    Interior area
    • Total interior livable area: 1,532 sqft

    Property

    Parking
    • Total spaces: 2
    • Parking features: Concrete, Door-Multi, Driveway, Garage, Paved, Private
    • Attached garage spaces: 2
    Accessibility
    • Accessibility features: None
    Features
    • Levels: One
    • Stories: 1
    • Entry location: Front
    • Patio & porch: Front Porch
    • Pool features: Community, In Ground, Association
    • Has spa: Yes
    • Spa features: Association, Community
    • Fencing: Wood
    • Has view: Yes
    • View description: None
    Lot
    • Size: 6,200 sqft
    • Features: Corner Lot, Cul-De-Sac, Landscaped
    Details
    • Parcel number: 45317246
    • Zoning: PUD
    • Special conditions: Standard

    Construction

    Type & style
    • Home type: SingleFamily
    • Property subtype: Single Family Residence
    • Attached to another structure: Yes
    Materials
    • Brick, Stone, Stucco
    • Foundation: Slab
    • Roof: Concrete,Tile
    Condition
    • Updated/Remodeled
    • New construction: No
    • Year built: 1974

    Utilities & green energy

    • Sewer: Public Sewer
    • Water: Public
    • Utilities for property: Cable Available, Electricity Available, Natural Gas Available, Sewer Available, Water Available

    Community & neighborhood

    Security
    • Security features: Carbon Monoxide Detector(s), Smoke Detector(s)
    Community
    • Community features: Biking, Hiking, Park, Sidewalks, Pool
    Location
    • Region: Irvine
    • Subdivision: ,Other

    HOA & financial

    HOA
    • Has HOA: Yes
    • HOA fee: $274 monthly
    • Amenities included: Clubhouse, Barbecue, Picnic Area, Playground, Pool, Spa/Hot Tub
    • Association name: Terrace Community Association
    • Association phone: 949-786-1221
    • Second association phone: 949-716-3998

    Other

    Other facts
    • Listing terms: Cash,Cash to New Loan,Conventional
    • Road surface type: Paved

    Price history

    DateEventPrice
    7/26/2023Sold$1,105,000+2.3%$721/sqft
    Source: CRMLS #OC23093775 Report a problem
    6/26/2023Contingent$1,080,000$705/sqft
    Source: CRMLS #OC23093775 Report a problem
    6/22/2023Price change$1,080,000-8.5%$705/sqft
    Source: CRMLS #OC23093775 Report a problem
    5/29/2023Listed for sale$1,180,000+68.6%$770/sqft
    Source: CRMLS #OC23093775 Report a problem
    6/18/2019Listing removed$3,600$2/sqft
    Source: Century 21 Astro #PW19117126 Report a problem
    5/21/2019Listed for rent$3,600+50%$2/sqft
    Source: Century 21 Astro #PW19117126 Report a problem
    5/12/2017Sold$700,000+5.4%$457/sqft
    Source: Public Record Report a problem
    4/10/2017Pending sale$663,888$433/sqft
    Source: Keller Williams Realty Irvine #OC17071499 Report a problem
    4/5/2017Listed for sale$663,888-0.7%$433/sqft
    Source: Keller Williams Realty Irvine #OC17071499 Report a problem
    12/2/2016Listing removed$668,800$437/sqft
    Source: Platinum Financial Services #PW16700944 Report a problem
    11/15/2016Price change$668,800-0.9%$437/sqft
    Source: Platinum Financial Services #PW16700944 Report a problem
    11/4/2016Price change$674,900-0.7%$441/sqft
    Source: Platinum Financial Services #PW16700944 Report a problem
    9/29/2016Price change$679,500-2.2%$444/sqft
    Source: Platinum Financial Services #PW16700944 Report a problem
    9/14/2016Listed for sale$695,000+28.7%$454/sqft
    Source: Platinum Financial Services #PW16700944 Report a problem
    1/8/2013Listing removed$2,400$2/sqft
    Source: ReMax Premier Realty #S719932 Report a problem
    12/25/2012Price change$2,400-4%$2/sqft
    Source: ReMax Premier Realty #S719932 Report a problem
    12/7/2012Listed for rent$2,500$2/sqft
    Source: ReMax Premier Realty #S719932 Report a problem
    5/23/2005Sold$540,000+28.6%$352/sqft
    Source: Public Record Report a problem
    11/7/2003Sold$420,000+6.3%$274/sqft
    Source: Public Record Report a problem
    6/17/2003Sold$395,000+16.5%$258/sqft
    Source: Public Record Report a problem
    2/20/2003Sold$339,000+1256%$221/sqft
    Source: Public Record Report a problem
    1/31/2001Sold$25,000-89.6%$16/sqft
    Source: Public Record Report a problem
    1/28/2000Sold$240,000$157/sqft
    Source: Public Record Report a problem

    Public tax history

    YearProperty taxesTax assessment
    2025$11,790 +2.1%$1,127,100 +2%
    2024$11,548 +43.1%$1,105,000 +41.5%
    2023$8,072 +1.8%$780,861 +2%
    2022$7,927 +2.3%$765,550 +2%
    2021$7,749 +0.6%$750,540 +1%
    2020$7,704 $742,845 +2%
    2019$7,704 +2.3%$728,280 +2%
    2018$7,533 +24%$714,000 +23.2%
    2017$6,075 $579,480 +2%
    2016$6,075 +4.7%$568,118 +1.5%
    2015$5,803 +3.5%$559,585 +2%
    2014$5,604 $548,624 +13%
    2013-- $485,534
    2012-- $485,534 -6%
    2011-- $516,526
    2010-- $516,526
    2009-- $516,526 -8.1%
    2008-- $561,816
    2007-- $561,816 +2%
    2006-- $550,800 +28.6%
    2005-- $428,400 +2%
    2004-- $420,000 +30.2%
    2003-- $322,524 +2%
    2002-- $316,200 +29.2%
    2001$2,506 +38.5%$244,800 +40.1%
    2000$1,809 $174,783

    Find assessor info on the county website

    Neighborhood: University Park

    Nearby schools

    GreatSchools rating
    Schools provided by the listing agent
    • Elementary: University Park
    • Middle: Rancho San Joaquin
    • High: University

    Source: CRMLS. This data may not be complete. We recommend contacting the local school district to confirm school assignments for this home.

    Get a cash offer in 3 minutes
    Find out how much your home could sell for in as little as 3 minutes with a no-obligation cash offer.
    Estimated market value
    $1,434,100
    Get a cash offer in 3 minutes
    Find out how much your home could sell for in as little as 3 minutes with a no-obligation cash offer.
    Estimated market value
    $1,434,100