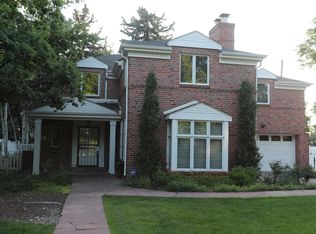
10 Cherry Street, Denver, CO 80220
Home value
$3,070,100
$2.89M - $3.25M
$7,673/mo
Owner options
$7,673/mo
Rent Zestimate®
Find your next renter with Zillow Rental Manager. Plus, with online applications, you can quickly screen prospective tenants – for free.
$7,673/mo
Rent Zestimate®
$14,372/mo
Est. payment
Refinancing to a lower rate could help reduce your monthly payments and save thousands over the life of the loan.
$14,372/mo
Est. payment
Explore your selling options
Work with a Zillow partner agent
Leverage their expertise and Zillow's premium Showcase listings to get your home seen by more buyers.
Get startedList with your own agent
Get your home in front of millions of buyers by listing it on Zillow.
Learn how to do itSell it yourself
Take full control of how buyers see your home on Zillow by listing For Sale by Owner (FSBO).
List your homeWhat's special
Zillow last checked:
Listing updated:
Coleen Sanders 303-921-2964,
Compass - Denver
Aimee Twarogowski, 040022349
Kentwood Real Estate City Properties
Facts & features
Interior
Bedrooms & bathrooms
- Bedrooms: 6
- Bathrooms: 5
- Full bathrooms: 3
- 3/4 bathrooms: 1
- 1/4 bathrooms: 1
- Main level bathrooms: 1
Bedroom
- Features: Primary Suite
- Level: Upper
Bedroom
- Description: Sunlit Spacious Primary With Built-In Windowed Seating
- Level: Upper
Bedroom
- Features: Primary Suite
- Level: Upper
Bedroom
- Description: Bedroom/Office With Custom Built-In And Reading Nook
- Features: Primary Suite
- Level: Upper
Bedroom
- Level: Upper
Bedroom
- Features: Primary Suite
- Level: Basement
Bathroom
- Description: Beautiful Powder Room With Bright Whimsy Wallpaper Off Front Of House
- Level: Main
Bathroom
- Description: Gorgous Vaulted Primary Bathroom W Marble, Heated Floors, Steam Shower, Soaking Tub, Waterworks Hardward, Reeded Oak Cabinetry
- Level: Upper
Bathroom
- Features: Primary Suite
- Level: Upper
Bathroom
- Features: En Suite Bathroom
- Level: Basement
Other
- Level: Upper
Dining room
- Description: Bright With Built-Ins And Opens To Backard
- Level: Main
Exercise room
- Description: Workout Studio/Gym W Cushioned Floors + Egress Window
- Level: Basement
Family room
- Description: Spacious With Custom Marble Fireplace + Built-Ins
- Level: Main
Kitchen
- Description: Open W/ Cerused White Oak Cabinetry, Green Stove/Hood W 8-Burner Range, Built-In Breakfast Nook W Storage
- Level: Main
Laundry
- Description: Walk-In Laundry Room Upstairs For Convenience
- Level: Upper
Laundry
- Description: Mechanical Room + 2nd Laundry Room
- Level: Basement
Living room
- Description: Spacious Living Room With Custom Bay Window/Seating + Marble Fireplace
- Level: Main
Mud room
- Description: Mudroom With Plenty Of Storage As You Enter From Kitchen + Garage
- Level: Main
Heating
- Forced Air
Cooling
- Central Air
Appliances
- Included: Dishwasher, Disposal, Double Oven, Dryer, Freezer, Oven, Range Hood, Refrigerator, Self Cleaning Oven, Washer, Wine Cooler
- Laundry: In Unit
Features
- Built-in Features, Eat-in Kitchen, Five Piece Bath, Jack & Jill Bathroom, Kitchen Island, Marble Counters, Open Floorplan, Radon Mitigation System, Smoke Free, Walk-In Closet(s)
- Flooring: Tile, Wood
- Windows: Bay Window(s), Skylight(s), Window Coverings, Window Treatments
- Basement: Finished,Full
- Number of fireplaces: 2
- Fireplace features: Family Room, Living Room
- Common walls with other units/homes: No Common Walls
Interior area
- Total structure area: 5,085
- Total interior livable area: 5,085 sqft
- Finished area above ground: 4,005
- Finished area below ground: 1,080
Property
Parking
- Total spaces: 2
- Parking features: Concrete, Lighted
- Attached garage spaces: 2
Features
- Levels: Two
- Stories: 2
- Patio & porch: Patio
- Exterior features: Dog Run, Garden, Lighting, Private Yard, Rain Gutters
- Fencing: Partial
Lot
- Size: 9,380 sqft
- Features: Irrigated, Landscaped, Level, Many Trees, Sprinklers In Front, Sprinklers In Rear
Details
- Parcel number: 607302005
- Zoning: E-SU-G
- Special conditions: Standard
Construction
Type & style
- Home type: SingleFamily
- Architectural style: Tudor
- Property subtype: Single Family Residence
Materials
- Brick
- Roof: Composition
Condition
- Updated/Remodeled
- Year built: 1939
Utilities & green energy
- Water: Public
- Utilities for property: Cable Available, Natural Gas Available, Phone Available
Community & neighborhood
Security
- Security features: Carbon Monoxide Detector(s), Security System, Smoke Detector(s)
Location
- Region: Denver
- Subdivision: Hilltop
Other
Other facts
- Listing terms: Cash,Conventional,FHA,Jumbo,Other
- Ownership: Individual
- Road surface type: Paved
Price history
| Date | Event | Price |
|---|---|---|
| 12/15/2025 | Sold | $3,100,000-5.3%$610/sqft |
Source: | ||
| 11/12/2025 | Pending sale | $3,275,000$644/sqft |
Source: | ||
| 8/30/2025 | Price change | $3,275,000-3.7%$644/sqft |
Source: | ||
| 8/22/2025 | Pending sale | $3,400,000$669/sqft |
Source: | ||
| 6/11/2025 | Listed for sale | $3,400,000+84%$669/sqft |
Source: | ||
| 11/5/2016 | Sold | $1,847,500$363/sqft |
Source: Public Record Report a problem | ||
Public tax history
| Year | Property taxes | Tax assessment |
|---|---|---|
| 2024 | $14,783 +29.3% | $190,780 -2.3% |
| 2023 | $11,433 +3.6% | $195,340 +35.9% |
| 2022 | $11,036 +10.8% | $143,760 -2.8% |
| 2021 | $9,959 +2.9% | $147,900 +10.2% |
| 2020 | $9,680 +4% | $134,227 -0.7% |
| 2019 | $9,312 | $135,166 +12.3% |
| 2018 | $9,312 +0.3% | $120,360 |
| 2017 | $9,284 +2.6% | $120,360 +3.9% |
| 2016 | $9,048 +36.5% | $115,810 |
| 2015 | $6,628 0% | $115,810 +45.1% |
| 2014 | $6,631 -11% | $79,800 |
| 2013 | $7,447 +17.9% | $79,800 -9.9% |
| 2012 | $6,316 -3.8% | $88,580 |
| 2011 | $6,568 +2.2% | $88,580 -10.2% |
| 2010 | $6,425 -0.1% | $98,630 |
| 2009 | $6,432 -0.2% | $98,630 +2.4% |
| 2008 | $6,443 +2.6% | $96,310 |
| 2007 | $6,280 +1.1% | $96,310 +2.7% |
| 2006 | $6,210 +13.2% | $93,800 |
| 2005 | $5,485 +11.6% | $93,800 +7.2% |
| 2003 | $4,915 +1.9% | $87,530 +6.6% |
| 2002 | $4,824 | $82,120 +28.8% |
| 2001 | -- | $63,740 |
Find assessor info on the county website
Neighborhood: Hilltop
Nearby schools
GreatSchools rating
- 8/10Carson Elementary SchoolGrades: PK-5Distance: 0.5 mi
- 3/10Hill Campus Of Arts And SciencesGrades: 6-8Distance: 0.5 mi
- 5/10George Washington High SchoolGrades: 9-12Distance: 1.3 mi
Schools provided by the listing agent
- Elementary: Carson
- Middle: Hill
- High: George Washington
- District: Denver 1
Source: REcolorado as distributed by MLS GRID. This data may not be complete. We recommend contacting the local school district to confirm school assignments for this home.
Get a cash offer in 3 minutes
- Colorado
- Denver County
- Denver
- 80220
- Hilltop
- 10 Cherry Street
