Skip main navigation
Sold for $240,000
  • $240,000

    10 Cherry St, Willow Grove, PA 19090

    4beds
    1,694sqft
    Single Family Residence
    Built in 1922
    3,630 Square Feet Lot
    $241,100 Zestimate®
    $142/sqft
    $2,672 Estimated rent

    Home value

    $241,100

    $227,000 - $256,000

    $2,672/mo

    Zestimate® history
    Loading
    Loading...

    Owner options

    List your home for rent

    $2,672/mo

    Rent Zestimate®

    Find your next renter with Zillow Rental Manager. Plus, with online applications, you can quickly screen prospective tenants – for free.

    Learn more

    $2,672/mo

    Rent Zestimate®

    Refinance and save

    $1,630/mo

    Est. payment

    Refinancing to a lower rate could help reduce your monthly payments and save thousands over the life of the loan.

    See today's rates

    $1,630/mo

    Est. payment

    Explore your selling options

    Work with a Zillow partner agent

    Leverage their expertise and Zillow's premium Showcase listings to get your home seen by more buyers.

    Get started

    List with your own agent

    Get your home in front of millions of buyers by listing it on Zillow.

    Learn how to do it

    Sell it yourself

    Take full control of how buyers see your home on Zillow by listing For Sale by Owner (FSBO).

    List your home

    What's special

    Fully fenced rear yardConvenient turnaround areaCharming covered front porchTall ceilingsFormal dining roomOriginal hardwood floors
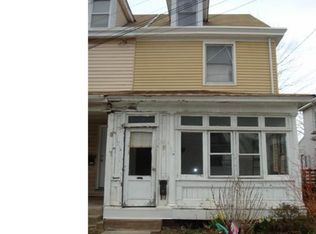
    This 3-story twin home is full of character and ready for its next chapter after being lovingly owned for more than 20 years. With great bones and several important system updates already completed, this property offers an exciting opportunity to restore its charm and create something truly special. A charming covered front porch welcomes you into the home, where tall ceilings and original hardwood floors run throughout all three levels, just waiting to be brought back to life. The main floor offers a traditional layout featuring a living room with an exposed brick wall and stand-alone cast iron wood-burning stove, a formal dining room, kitchen, and a family room just off the kitchen—providing plenty of space to reimagine the layout while maintaining the home’s original character. Many original doors and trim remain, adding warmth and architectural detail throughout. Upstairs, the second floor includes three bedrooms and a full bathroom, while the third floor provides a fourth bedroom and additional sitting area, perfect for a private suite, office, or creative space. The large unfinished basement offers excellent storage or future finishing potential and features a walk-out to a stone patio overlooking the fully fenced rear yard. Behind the home, you’ll also find two dedicated paved parking spaces and a convenient turnaround area—a rare bonus for the neighborhood. Major improvements include a new HVAC system and hot water heater (both replaced within the last two years) along with vinyl replacement windows. The main roof was replaced in 2016 and the flat roof in 2021, providing a strong foundation for your renovation plans while allowing the next owner to focus on design and customization. The home also features solar panels to help offset the energy costs. The main sewer line was replaced with PVC and an outside cleanout was added. Located on Cherry Street, a quiet one-way street, the home is just minutes from the commuter rail and bus lines and within easy walking distance to restaurants, shops, and the grocery store. All of this within the highly regarded Upper Moreland School District. If you’ve been looking for a property with character, space, and potential, this is your chance to restore and transform a home with great bones in a convenient location. Bring your ideas and make it your own!

    Zillow last checked:

    Listing updated:

    Listed by:

    Jennifer McKnight 215-990-0718,

    Keller Williams Real Estate-Horsham,

    Listing Team: Josh And Jenn Mcknight Team

    Bought with:

    David cohen, RS-282774

    Compass RE

    Source: Bright MLS,MLS#: PAMC2170424MLS Logo

    Facts & features

    Interior

    Bedrooms & bathrooms
    • Bedrooms: 4
    • Bathrooms: 1
    • Full bathrooms: 1
    Primary bedroom
    • Level: Upper
    • Area: 168 Square Feet
    • Dimensions: 12 X 14
    Bedroom 2
    • Level: Upper
    • Area: 140 Square Feet
    • Dimensions: 10 X 14
    Bedroom 3
    • Level: Upper
    Bedroom 4
    • Level: Upper
    Dining room
    • Level: Main
    • Area: 143 Square Feet
    • Dimensions: 11 X 13
    Family room
    • Level: Main
    Kitchen
    • Features: Kitchen - Gas Cooking
    • Level: Main
    • Area: 140 Square Feet
    • Dimensions: 10 X 14
    Living room
    • Level: Main
    • Area: 168 Square Feet
    • Dimensions: 12 X 14
    Sitting room
    • Level: Upper
    Heating
    • Forced Air, Natural Gas
    Cooling
    • Window Unit(s), Electric
    Appliances
    • Included: Dryer, Dishwasher, Oven/Range - Gas, Refrigerator, Washer, Gas Water Heater
    • Laundry: In Basement, Main Level
    Features
    • Eat-in Kitchen, Ceiling Fan(s), Family Room Off Kitchen, 9'+ Ceilings, Plaster Walls
    • Flooring: Hardwood, Wood
    • Basement: Full,Exterior Entry,Unfinished,Walk-Out Access
    • Number of fireplaces: 1
    • Fireplace features: Free Standing, Wood Burning, Wood Burning Stove
    Interior area
    • Total structure area: 1,694
    • Total interior livable area: 1,694 sqft
    • Finished area above ground: 1,694

    Property

    Parking
    • Total spaces: 4
    • Parking features: Driveway, Off Street, On Street, Alley Access
    • Uncovered spaces: 2
    Accessibility
    • Accessibility features: None
    Features
    • Levels: Three
    • Stories: 3
    • Patio & porch: Porch, Deck
    • Exterior features: Sidewalks
    • Pool features: None
    • Fencing: Full,Wood
    Lot
    • Size: 3,630 sqft
    • Dimensions: 24 x 151
    • Features: Level
    Details
    • Additional structures: Above Grade
    • Parcel number: 590002806006
    • Zoning: R
    • Special conditions: Standard

    Construction

    Type & style
    • Home type: SingleFamily
    • Architectural style: Colonial
    • Property subtype: Single Family Residence
    • Attached to another structure: Yes
    Materials
    • Vinyl Siding, Brick
    • Foundation: Stone
    • Roof: Architectural Shingle,Other
    Condition
    • New construction: No
    • Year built: 1922

    Utilities & green energy

    • Electric: 100 Amp Service
    • Sewer: Public Sewer
    • Water: Public

    Community & neighborhood

    Location
    • Region: Willow Grove
    • Subdivision: None Available
    • Municipality: UPPER MORELAND TWP

    Other

    Other facts
    • Listing agreement: Exclusive Right To Sell
    • Listing terms: Cash,Conventional
    • Ownership: Fee Simple
    • Road surface type: Paved

    Price history

    DateEventPrice
    5/18/2026Sold$240,000-4%$142/sqft
    Source: Bright MLS #PAMC2170424 Report a problem
    4/18/2026Contingent$250,000$148/sqft
    Source: Bright MLS #PAMC2170424 Report a problem
    4/12/2026Price change$250,000-3.8%$148/sqft
    Source: Bright MLS #PAMC2170424 Report a problem
    4/4/2026Listed for sale$260,000$153/sqft
    Source: Bright MLS #PAMC2170424 Report a problem
    3/27/2026Pending sale$260,000$153/sqft
    Source: Bright MLS #PAMC2170424 Report a problem
    3/19/2026Listed for sale$260,000+73.3%$153/sqft
    Source: Bright MLS #PAMC2170424 Report a problem
    11/18/2004Sold$150,000+53.1%$89/sqft
    Source: Public Record Report a problem
    5/21/2003Sold$98,003+3.2%$58/sqft
    Source: Public Record Report a problem
    4/10/1996Sold$95,000$56/sqft
    Source: Public Record Report a problem

    Public tax history

    YearProperty taxesTax assessment
    2025$4,372 +6.5%$87,380
    2024$4,105 $87,380
    2023$4,105 +9.6%$87,380
    2022$3,744 +1.8%$87,380
    2021$3,676 +2.4%$87,380
    2020$3,589 +2.7%$87,380
    2019$3,493 +2.7%$87,380
    2018$3,401 +3%$87,380
    2017$3,303 +2.4%$87,380
    2016$3,227 +3%$87,380
    2015$3,134 +1.6%$87,380
    2014$3,084 +2.3%$87,380
    2013$3,016 +1.3%$87,380
    2012$2,977 +2.9%$87,380
    2011$2,894 +4.6%$87,380
    2010$2,767 +4.4%$87,380
    2009$2,651 +8.2%$87,380
    2008$2,449 +2%--
    2007$2,400 +2.7%--
    2006$2,336 +2.8%--
    2005$2,273 +7.4%--
    2004$2,117 +5.7%--
    2003$2,002 +6.4%--
    2002$1,882 +8.2%--
    2000$1,739 +0.3%--
    1999$1,733 --

    Find assessor info on the county website

    Neighborhood: 19090

    Nearby schools

    GreatSchools rating
    Schools provided by the listing agent
    • High: Upper Moreland
    • District: Upper Moreland

    Source: Bright MLS. This data may not be complete. We recommend contacting the local school district to confirm school assignments for this home.

    Get a cash offer in 3 minutes
    Find out how much your home could sell for in as little as 3 minutes with a no-obligation cash offer.
    Estimated market value
    $241,100
    Get a cash offer in 3 minutes
    Find out how much your home could sell for in as little as 3 minutes with a no-obligation cash offer.
    Estimated market value
    $241,100