Best interior location in an amazing cul-de-sac with a premium extra-large private resort retreat backyard. This wonderful former model home is an upgraded 5 bedroom, 3 1/2 bath home that features a large finished basement. Great open floor plan for everyday living and formal entertaining. The updated eat-in kitchen with all stainless steel appliances is open to the family room features a beautiful fireplace and a large patio door looking at the amazing backyard with a concrete patio and deck. 2 outdoor sheds a fire pit and playset make the backyard a dream. A separate elegant formal dining room is perfect for holiday gatherings. The main level also offers an inviting foyer and a real mudroom with access to the garage and the basement. The second floor features four spacious bedrooms with an exceptional primary bedroom featuring its own bath and a large walk-in closet (originally a 5th bedroom on the second floor) can also be used as a upstairs laundry room. The home also features an amazing finished basement with a spacious recreation room including a bedroom, and a full bath new carpet installed (June 2025). Also, newer windows, hardwood floors on the second floor, brand new garage door openers, and a newer sump pump. Complete a/c and furnace in 2024. New Roof with solar panels 2024 (solar leased $118 a month). Cedar fence 2024. Top Award-Winning Schools with Stevenson High School. Ideal location for commuters with literally minutes to walk to Metra and award winning Stevenson High school, parks, dining, shopping all close by Welcome Home! Home is being sold as is.
Closed
Zillow last checked:
Listing updated:
Bought with:
Jeremiah S Fisher
Compass
Source: MRED as distributed by MLS GRID,MLS#: 12495891
Price history
| Date | Event | Price |
|---|---|---|
| 11/17/2025 | Sold | $575,000$243/sqft |
Source:  MRED as distributed by MLS GRID #12495891 Report a problem MRED as distributed by MLS GRID #12495891 Report a problem | ||
| 10/27/2025 | Contingent | $575,000$243/sqft |
Source: MRED as distributed by MLS GRID #12495891 Report a problem | ||
| 10/15/2025 | Listed for sale | $575,000-4.2%$243/sqft |
Source: MRED as distributed by MLS GRID #12495891 Report a problem | ||
| 9/19/2025 | Listing removed | $599,900$253/sqft |
Source: MRED as distributed by MLS GRID #12391260 Report a problem | ||
| 8/14/2025 | Price change | $599,900-4%$253/sqft |
Source: MRED as distributed by MLS GRID #12391260 Report a problem | ||
| 7/28/2025 | Price change | $624,900-3.8%$264/sqft |
Source: MRED as distributed by MLS GRID #12391260 Report a problem | ||
| 7/22/2025 | Price change | $649,900-1.5%$274/sqft |
Source: MRED as distributed by MLS GRID #12391260 Report a problem | ||
| 7/11/2025 | Price change | $659,900-1.5%$278/sqft |
Source: MRED as distributed by MLS GRID #12391260 Report a problem | ||
| 6/20/2025 | Price change | $669,900-1.5%$283/sqft |
Source: MRED as distributed by MLS GRID #12391260 Report a problem | ||
| 6/12/2025 | Listed for sale | $679,900+33.3%$287/sqft |
Source: MRED as distributed by MLS GRID #12391260 Report a problem | ||
| 6/3/2022 | Sold | $510,000+2%$215/sqft |
Source: MRED as distributed by MLS GRID #11355682 Report a problem | ||
| 5/25/2022 | Pending sale | $499,900$211/sqft |
Source: MRED as distributed by MLS GRID #11355682 Report a problem | ||
| 3/28/2022 | Contingent | $499,900$211/sqft |
Source: MRED as distributed by MLS GRID #11355682 Report a problem | ||
| 3/24/2022 | Listed for sale | $499,900+46.4%$211/sqft |
Source: MRED as distributed by MLS GRID #11355682 Report a problem | ||
| 9/27/2013 | Sold | $341,500+127.7%$144/sqft |
Source: Public Record Report a problem | ||
| 6/16/2013 | Price change | $150,000+20%$63/sqft |
Source: Auction.com Report a problem | ||
| 6/7/2013 | Price change | $125,000-61.1%$53/sqft |
Source: Auction.com Report a problem | ||
| 5/31/2013 | Listed for sale | -- |
Source: Auction.com Report a problem | ||
| 4/5/2013 | Sold | $321,300$136/sqft |
Source: Public Record Report a problem | ||
Nearby homes
- $741,1004 bd3 ba2.5k sqft8 Chestnut Ct E, Buffalo Grove, IL 60089Off Market
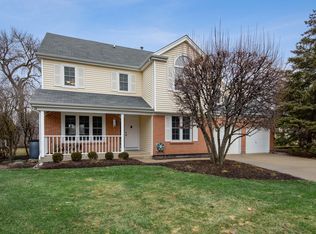
- $665,5004 bd3 ba2.1k sqft12 Chestnut Ct E, Buffalo Grove, IL 60089Off Market
- $736,2005 bd4 ba2.5k sqft18 Chestnut Ct W, Buffalo Grove, IL 60089Off Market
- $733,500-- bd2 ba2.5k sqft16 Chestnut Ct W, Buffalo Grove, IL 60089Off Market
Get a cash offer in 3 minutes
Find out how much your home could sell for in as little as 3 minutes with a no-obligation cash offer.
Estimated market value
$721,200
