Skip main navigation
Off market
  • $554,600

    10 Chestnut Hill Ct, Swedesboro, NJ 08085

    4beds
    3baths
    2,156sqft
    SingleFamily
    Built in 2008
    0.65 Acres Lot
    $554,600 Zestimate®
    $257/sqft
    $3,684 Estimated rent

    Home value

    $554,600

    $527,000 - $582,000

    $3,684/mo

    Zestimate® history
    Loading
    Loading...

    Owner options

    List your home for rent

    $3,684/mo

    Rent Zestimate®

    Find your next renter with Zillow Rental Manager. Plus, with online applications, you can quickly screen prospective tenants – for free.

    Learn more

    $3,684/mo

    Rent Zestimate®

    Refinance and save

    $4,030/mo

    Est. payment

    Refinancing to a lower rate could help reduce your monthly payments and save thousands over the life of the loan.

    See today's rates

    $4,030/mo

    Est. payment

    Explore your selling options

    Work with a Zillow partner agent

    Leverage their expertise and Zillow's premium Showcase listings to get your home seen by more buyers.

    Get started

    List with your own agent

    Get your home in front of millions of buyers by listing it on Zillow.

    Learn how to do it

    Sell it yourself

    Take full control of how buyers see your home on Zillow by listing For Sale by Owner (FSBO).

    List your home

    What's special

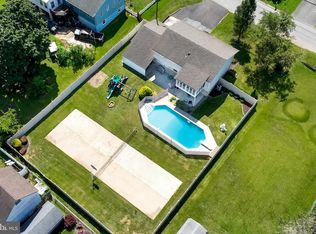
    ***Drastically Reduced***MOTIVATED SELLERS HERE***Looking for a NEWER HOME yet with that EXTRA LOT & 2 CAR OVERSIZED DETACHED GARAGE for those CAR/ TRUCK HOBBIES or MAYBE you are an ENTREPRENEUR thinking of the possibility of having a STUDIO to start some kind of business here?... Well then this is the HOME for YOU!.... This LOVELY 2 STORY HOME SHOWS JUST BEAUTIFUL! As you enter notice the LOVELY WRAP AROUND PORCH leading to your Gorgeous Double Doors to the Entrance into your 2 Story Open Foyer! Your Dining Room Features Chair & Crown Molding.Your Kitchen Boast White CABINETRY featuring CORIAN COUNTER TOPS with a PENINSULA ISLAND, Double STAINLESS Steel SINK, Lazy Susan, Pantry & built in dishwasher. There is TILE FLOORING thru-out the 1st floor except for the Living Room/Great Room which features w/w carpeting and a GAS FIREPLACE. Walk OUT your Kitchen onto your SCREENED IN PORCH that over looks your lovely yard! There is a Powder Room and Laundry Room on the main level, Head down to your Basement where you can enjoy the Family Room which features w/w carpeting, recessed lighting and a wall gas heater! There is plenty of room to store stuff in this huge storage area too!! Your upstairs Boast a really nice wood look Floor called Allure that you will love! The Master Bedroom Features Crown Molding and your large Master Bath features a CLAW FOOT TUB to enjoy soaking in, there is a large Shower with Glass Doors, Double Vanity and Walk-in Closet too! The 3 other Bedrooms are of ample size and there is a Full hall Bath that features glass shower doors. There is a 2 Car Attached Garage with a garage opener and WAIT did I mention the OVERSIZED 2 CAR DETACHED GARAGE is 30x30 and is set up for a lift. The Garage is also HEATED with a Wood-stove, there is 200amp SERVICE and garage openers for that MAN CAVE OR JUST THOSE CAR/TRUCK HOBBIES or whatever you want to make it!... Other amenities include Crown Molding, all shades stay, lovely landscaping, in ground Sprinkler System, ceiling fan(s). ALL THIS AND MORE AND SITUATED ON A DOUBLE CORNER LOT TOO!!! Don't miss your chance to see this beautiful home! 2018-08-24

    This property is off market, which means it's not currently listed for sale or rent on Zillow. This may be different from what's available on other websites or public sources.

    Facts & features

    Interior

    Bedrooms & bathrooms
    • Bedrooms: 4
    • Bathrooms: 3
    Heating
    • Forced air, Gas
    Cooling
    • Central
    Appliances
    • Included: Dryer, Refrigerator, Washer
    Features
    • Flooring: Tile
    Interior area
    • Total interior livable area: 2,156 sqft

    Property

    Parking
    • Total spaces: 4
    • Parking features: Garage - Attached
    Features
    • Exterior features: Vinyl
    Lot
    • Size: 0.65 Acres
    Details
    • Parcel number: 170004800000002619

    Construction

    Type & style
    • Home type: SingleFamily
    Condition
    • Year built: 2008

    Community & HOA

    Location
    • Region: Swedesboro

    Financial & listing details

    • Price per square foot: $257/sqft
    • Tax assessed value: $306,300
    • Annual tax amount: $13,024

    Price history

    DateEventPrice
    8/28/2018Sold$275,000-5.8%$128/sqft
    Source: Berkshire Hathaway HomeServices Fox & Roach #1001757705_08085 Report a problem
    7/26/2018Pending sale$292,000$135/sqft
    Source: BHHS Fox & Roach - Mullica Hill North #1001757705 Report a problem
    6/26/2018Price change$292,000-2.3%$135/sqft
    Source: BHHS Fox & Roach - Mullica Hill North #1001757705 Report a problem
    5/16/2018Price change$299,000-4.6%$139/sqft
    Source: BHHS Fox & Roach-Mullica Hill North #7064193 Report a problem
    5/8/2018Price change$313,500-1.7%$145/sqft
    Source: BHHS Fox & Roach-Mullica Hill North #7064193 Report a problem
    4/9/2018Price change$319,000-1.8%$148/sqft
    Source: BHHS Fox & Roach-Mullica Hill North #7064193 Report a problem
    3/6/2018Price change$325,000-3%$151/sqft
    Source: BHHS Fox & Roach-Mullica Hill North #7064193 Report a problem
    11/19/2017Price change$335,000-8.2%$155/sqft
    Source: BHHS Fox & Roach-Mullica Hill North #7064193 Report a problem
    11/8/2017Price change$365,000-2.7%$169/sqft
    Source: BHHS Fox & Roach-Mullica Hill #7064193 Report a problem
    10/5/2017Listed for sale$375,000$174/sqft
    Source: Century 21 Hughes-Riggs Realty-Woolwich #7064193 Report a problem

    Public tax history

    YearProperty taxesTax assessment
    2025$13,024 $306,300
    2024$13,024 +0.9%$306,300
    2023$12,911 +0.2%$306,300
    2022$12,883 -0.1%$306,300
    2021$12,892 +5.5%$306,300
    2020$12,215 -1%$306,300
    2019$12,335 +0.5%$306,300
    2018$12,267 +0.1%$306,300
    2017$12,255 +3%$306,300
    2016$11,903 +1.7%$306,300
    2015$11,709 +9%$306,300 +2.8%
    2014$10,746 +11.4%$298,000
    2013$9,650 +4.7%$298,000 +4%
    2012$9,220 -8.6%$286,600 +74.8%
    2010$10,084 +6.1%$164,000
    2009$9,504 $164,000
    Find assessor info on the county website

    Neighborhood: 08085

    Nearby schools

    GreatSchools rating
    Schools provided by the listing agent
    • Middle: Kingsway Regional M.S.
    • High: KINGSWAY REGIONAL H.S.
    • District: Kingsway Regional

    Source: The MLS. This data may not be complete. We recommend contacting the local school district to confirm school assignments for this home.

    Get a cash offer in 3 minutes
    Find out how much your home could sell for in as little as 3 minutes with a no-obligation cash offer.
    Estimated market value
    $554,600
    Get a cash offer in 3 minutes
    Find out how much your home could sell for in as little as 3 minutes with a no-obligation cash offer.
    Estimated market value
    $554,600