This charming brick bungalow is ideally located on Chestnut Street in Hatfield, offering the ease of one-level living just minutes from local schools and a quick commute to Routes 5 and 91 for easy travel north and south. Step inside to find hardwood flooring flowing through most of the home. The eat-in kitchen is a standout, featuring stainless steel appliances and a convenient pot filler above the stove. A spacious 12x19 room with built-in cabinets and shelving offers flexible use as a formal dining room or family room, separated from the living room by French doors that let natural light filter through beautifully from a lovely row of windows. Three bedrooms and an updated full bath — complete with classic subway tile and a pedestal sink — round out the main living space, while a convenient half bath adds everyday functionality. Recent updates offer peace of mind, including a roof that's approximately nine years old, cellulose insulation in the attic, and a new pressure tank and computer recently added to the Smith boiler. Outside, enjoy a lovely private deck perfect for relaxing or entertaining, plus a storage shed for extra space. The walkout basement includes a laundry area and workshop space, and two driveways provide flexible, easy parking. Don't miss the Open House on Saturday, August 29th from 11am–1pm — stop by and take a look!
Pending
$379,000
10 Chestnut St, Hatfield, MA 01038
3beds
1,518sqft
Single Family Residence
Built in 1957
0.55 Acres Lot
$-- Zestimate®
$250/sqft
$-- HOA
What's special
Brick bungalowEat-in kitchenThree bedroomsOne-level livingStainless steel appliancesConvenient half bath
- 23 days
- 90
- 4
Likely to sell faster than
Zillow last checked:
Listing updated:
Listed by:
Jeanne Troxell Munson 413-773-1083,
The Murphys REALTORS®, Inc. 413-584-5700
Source: MLS PIN,MLS#: 73568928
Facts & features
Interior
Bedrooms & bathrooms
- Bedrooms: 3
- Bathrooms: 2
- Full bathrooms: 1
- 1/2 bathrooms: 1
Primary bedroom
- Features: Closet, Flooring - Hardwood
- Level: First
- Area: 168.74
- Dimensions: 14.3 x 11.8
Bedroom 2
- Features: Flooring - Hardwood
- Level: First
- Area: 106.08
- Dimensions: 10.2 x 10.4
Bedroom 3
- Features: Closet, Flooring - Hardwood
- Level: First
- Area: 143.1
- Dimensions: 10.6 x 13.5
Primary bathroom
- Features: No
Bathroom 1
- Features: Bathroom - Full, Bathroom - Tiled With Tub & Shower, Flooring - Laminate
- Level: First
- Area: 18.45
- Dimensions: 4.5 x 4.1
Bathroom 2
- Features: Bathroom - Half, Flooring - Wood
- Level: First
- Area: 48.5
- Dimensions: 5 x 9.7
Dining room
- Features: Closet/Cabinets - Custom Built, Flooring - Hardwood, French Doors, Attic Access
- Level: First
- Area: 243.75
- Dimensions: 12.5 x 19.5
Kitchen
- Features: Flooring - Laminate, Dining Area, Exterior Access, Stainless Steel Appliances, Pot Filler Faucet
- Level: First
- Area: 173.72
- Dimensions: 10.1 x 17.2
Living room
- Features: Flooring - Hardwood, French Doors, Deck - Exterior, Exterior Access
- Level: First
- Area: 285.6
- Dimensions: 11.9 x 24
Heating
- Baseboard, Natural Gas
Cooling
- None
Appliances
- Included: Gas Water Heater, Range, Dishwasher, Refrigerator
- Laundry: In Basement
Features
- Walk-up Attic
- Flooring: Laminate, Hardwood
- Doors: French Doors
- Basement: Full,Walk-Out Access,Interior Entry,Concrete
- Has fireplace: No
Interior area
- Total structure area: 1,518
- Total interior livable area: 1,518 sqft
- Finished area above ground: 1,518
Property
Parking
- Total spaces: 6
- Parking features: Off Street
- Uncovered spaces: 6
Features
- Patio & porch: Deck
- Exterior features: Deck, Storage
Lot
- Size: 0.55 Acres
- Features: Gentle Sloping, Sloped
Details
- Parcel number: 3626119
- Zoning: RR
Construction
Type & style
- Home type: SingleFamily
- Architectural style: Bungalow
- Property subtype: Single Family Residence
Materials
- Frame
- Foundation: Block
- Roof: Shingle
Condition
- Year built: 1957
Utilities & green energy
- Electric: Circuit Breakers, 200+ Amp Service
- Sewer: Public Sewer
- Water: Public
- Utilities for property: for Electric Range
Community & HOA
Community
- Features: Shopping, Walk/Jog Trails, Stable(s), Highway Access, Public School, T-Station, University, Other
HOA
- Has HOA: No
Location
- Region: Hatfield
Financial & listing details
- Price per square foot: $250/sqft
- Tax assessed value: $336,000
- Annual tax amount: $4,929
- Date on market: 9/5/2026
- Road surface type: Paved
Estimated market value
Not available
Estimated sales range
Not available
$2,810/mo
Price history
| Date | Event | Price |
|---|---|---|
| 9/14/2026 | Pending sale | $379,000$250/sqft |
Source: MLS PIN #73568928 Report a problem | ||
| 8/31/2026 | Contingent | $379,000$250/sqft |
Source: MLS PIN #73568928 Report a problem | ||
| 8/27/2026 | Listed for sale | $379,000+47.1%$250/sqft |
Source: MLS PIN #73568928 Report a problem | ||
| 7/25/2017 | Sold | $257,600-11.1%$170/sqft |
Source: Public Record Report a problem | ||
| 6/5/2017 | Pending sale | $289,900$191/sqft |
Source: Delap Real Estate LLC #72130654 Report a problem | ||
| 5/15/2017 | Listed for sale | $289,900$191/sqft |
Source: Delap Real Estate LLC #72130654 Report a problem | ||
| 3/28/2017 | Pending sale | $289,900$191/sqft |
Source: Delap Real Estate LLC #72130654 Report a problem | ||
| 3/14/2017 | Price change | $289,900-3.3%$191/sqft |
Source: Delap Real Estate LLC #72130654 Report a problem | ||
| 1/29/2017 | Price change | $299,900-3.2%$198/sqft |
Source: Goggins Real Estate, Inc. #72086329 Report a problem | ||
| 1/18/2017 | Pending sale | $309,900$204/sqft |
Source: Goggins Real Estate, Inc. #72086329 Report a problem | ||
| 11/17/2016 | Price change | $309,900-2.9%$204/sqft |
Source: Goggins Real Estate, Inc. #72086329 Report a problem | ||
| 10/27/2016 | Listed for sale | $319,000+2353.8%$210/sqft |
Source: Goggins Real Estate, Inc. #72086329 Report a problem | ||
| 6/17/2002 | Sold | $13,000-89.8%$9/sqft |
Source: Public Record Report a problem | ||
| 2/1/2000 | Sold | $127,000$84/sqft |
Source: Public Record Report a problem | ||
Public tax history
| Year | Property taxes | Tax assessment |
|---|---|---|
| 2025 | $4,623 +7.7% | $334,000 +19.1% |
| 2024 | $4,293 +17.6% | $280,400 +3.6% |
| 2023 | $3,649 +0.8% | $270,700 +2.2% |
| 2022 | $3,621 +2.3% | $264,900 +6.2% |
| 2021 | $3,539 +4.9% | $249,400 |
| 2020 | $3,374 -5.5% | $249,400 -3% |
| 2019 | $3,571 -6.5% | $257,100 -8.6% |
| 2018 | $3,821 +7.3% | $281,400 +4.5% |
| 2017 | $3,560 -0.4% | $269,300 -0.7% |
| 2016 | $3,576 +6.9% | $271,300 +6.8% |
| 2015 | $3,346 +3.9% | $254,100 |
| 2014 | $3,219 +3% | $254,100 |
| 2013 | $3,125 +11.4% | $254,100 -2.8% |
| 2012 | $2,805 +11% | $261,400 +12.2% |
| 2011 | $2,526 +2.8% | $233,000 +3.1% |
| 2010 | $2,458 +3.9% | $226,100 -0.3% |
| 2009 | $2,366 | $226,800 |
| 2008 | $2,366 +0.1% | $226,800 |
| 2007 | $2,363 -1.6% | $226,800 +17.4% |
| 2006 | $2,401 +21.1% | $193,200 +20.6% |
| 2005 | $1,982 -0.9% | $160,200 |
| 2004 | $2,001 +10.7% | $160,200 +15.5% |
| 2003 | $1,807 +8.7% | $138,700 +2.8% |
| 2001 | $1,662 +20.5% | $134,900 +13% |
| 1997 | $1,379 | $119,400 |
Find assessor info on the county website
Monthly payment
Est. payment
Payment breakdown
Explore the cost of this home by adjusting the details. Changes won't be saved.Climate risks
Neighborhood: 01038
Nearby schools
Schools provided by the listing agent
- Elementary: Hatfield Elementary
- Middle: Smith Academy
- High: Smith Academy
Source: MLS PIN. This data may not be complete. We recommend contacting the local school district to confirm school assignments for this home.
Similar homes
- $329,0002 bd1 ba1.2k sqftHatfield Center 6, Hatfield, MA 01038For Sale
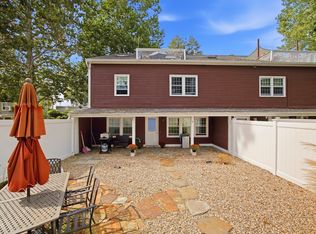 MLS ID #73580101, Suzi Buzzee, LPT Realty, LLC. MLS PIN
 - $375,0003 bd2 ba1.2k sqft229 McCarthy Ave, Chicopee, MA 01020For Sale
 MLS ID #73576945, The Pioneer Group, NextHome Elite Realty. MLS PIN
 - $399,9993 bd1 ba1.2k sqft26 Mount Tom Ave, Easthampton, MA 01027For Sale
 MLS ID #73581532, JR Rodriguez, Lock and Key Realty Inc.. MLS PIN
 - $429,9002 bd3 ba1.1k sqft132 Cross Path Rd, Northampton, MA 01060For Sale
 MLS ID #73539760, David A Murphy, The Murphys REALTORS®, Inc.. MLS PIN
