Skip main navigation
Off market
  • $1,477,900

    10 Chestnut St, Melrose, MA 02176

    7beds
    4,467sqft
    3 Family
    Built in 1890
    -- sqft lot
    $1,477,900 Zestimate®
    $331/sqft
    $4,272 Estimated rent

    Home value

    $1,477,900

    $1.37M - $1.58M

    $4,272/mo

    Zestimate® history
    Loading
    Loading...

    Owner options

    List your home for rent

    $4,272/mo

    Rent Zestimate®

    Find your next renter with Zillow Rental Manager. Plus, with online applications, you can quickly screen prospective tenants – for free.

    Learn more

    $4,272/mo

    Rent Zestimate®

    Refinance and save

    $9,413/mo

    Est. payment

    Refinancing to a lower rate could help reduce your monthly payments and save thousands over the life of the loan.

    See today's rates

    $9,413/mo

    Est. payment

    Explore your selling options

    Work with a Zillow partner agent

    Leverage their expertise and Zillow's premium Showcase listings to get your home seen by more buyers.

    Get started

    List with your own agent

    Get your home in front of millions of buyers by listing it on Zillow.

    Learn how to do it

    Sell it yourself

    Take full control of how buyers see your home on Zillow by listing For Sale by Owner (FSBO).

    List your home

    What's special

    Separate utilitiesUtility roomSpacious basementCentral air

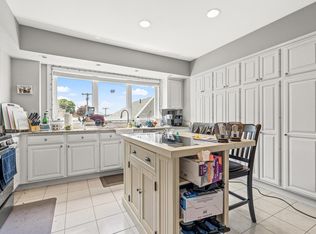
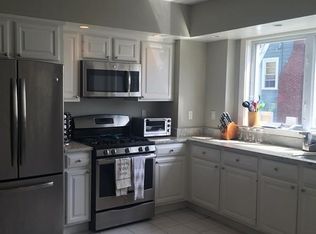
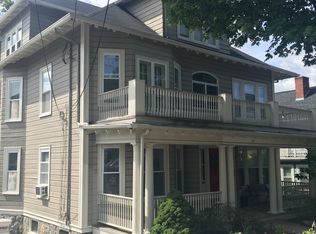
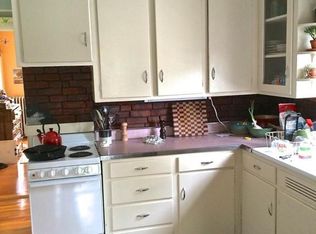
    The duplex "owners" unit will now be vacant 9/1/23. Located on picturesque Chestnut Street in East Wyoming, just a stone's throw away from downtown Melrose & the commuter rail to Boston, you'll find this impressive 3-Unit building. A rare gem, this property presents an excellent opportunity for savvy investors to expand their portfolio or embark on an exceptional condo conversion project. With separate utilities, 4+ off-street parking spots, & 2-garage spots, it offers tremendous potential! The first level features a 3-bed/1-bath unit with a deck overlooking the backyard. The second level boasts the incredible "owner's unit," spanning two floors & offering 3 beds, 2 full baths, in-unit laundry, central air, & 2 private decks. Also, accessible from the second floor is the sunny 1-bed/1-bath third unit that provides ample storage. Below, you'll find 2 separate garage spaces and a spacious basement with a utility room, perfect for dedicated storage for each unit & storing yard/snow gear!

    This property is not currently displayed as for sale or rent on Zillow. This may be different from what's on other websites or public sources.
    Zillow last checked:

    Listing updated:

    Listed by:

    Ramsay and Company 617-699-4446,

    Leading Edge Real Estate 617-502-6500

    Bought with:

    Mark Linsky

    At Home Realty, Inc.

    Source: MLS PIN,MLS#: 73118079

    Facts & features

    Interior

    Bedrooms & bathrooms
    • Bedrooms: 7
    • Bathrooms: 4
    • Full bathrooms: 4
    Heating
    • Natural Gas, Electric, Hot Water
    Cooling
    • Central Air
    Appliances
    • Included: Washer, Dryer, Range, Refrigerator, Dishwasher, Microwave
    • Laundry: Gas Dryer Hookup, Washer Hookup
    Features
    • Pantry, Open Floorplan, Walk-In Closet(s), Upgraded Countertops, Remodeled, Living Room, Dining Room, Kitchen
    • Flooring: Varies, Hardwood, Tile, Carpet
    • Windows: Skylight(s)
    • Basement: Full,Walk-Out Access,Garage Access,Concrete,Unfinished
    • Has fireplace: No
    Interior area
    • Total structure area: 4,467
    • Total interior livable area: 4,467 sqft

    Property

    Parking
    • Total spaces: 6
    • Parking features: Paved Drive, Off Street, Paved
    • Garage spaces: 2
    • Uncovered spaces: 4
    Features
    • Patio & porch: Deck, Covered
    • Exterior features: Balcony/Deck
    Lot
    • Size: 5,785 Square Feet
    • Features: Gentle Sloping
    Details
    • Parcel number: M:0C5 P:0000047,653639
    • Zoning: URB

    Construction

    Type & style
    • Home type: MultiFamily
    • Property subtype: 3 Family
    Materials
    • Frame
    • Foundation: Block, Stone, Other
    • Roof: Shingle
    Condition
    • Year built: 1890

    Utilities & green energy

    • Electric: Individually Metered
    • Sewer: Public Sewer
    • Water: Public
    • Utilities for property: for Gas Dryer, Washer Hookup, Varies per Unit

    Community & HOA

    Community
    • Features: Public Transportation, Shopping, Park, Golf, Medical Facility, Conservation Area, Highway Access, Public School, T-Station, Sidewalks
    Location
    • Region: Melrose

    Financial & listing details

    • Price per square foot: $331/sqft
    • Tax assessed value: $1,090,500
    • Annual tax amount: $11,363
    • Date on market: 12/2/2025
    • Exclusions: W&D & Kit Island In Townhouse Style Unit. Skylight Curtains, Tenant Personal Belongings.
    • Total actual rent: 7000
    • Road surface type: Paved

    Price history

    DateEventPrice
    8/15/2023Sold$1,300,000-3.7%$291/sqft
    Source: MLS PIN #73118079 Report a problem
    7/12/2023Contingent$1,350,000$302/sqft
    Source: MLS PIN #73118079 Report a problem
    5/31/2023Listed for sale$1,350,000+79.4%$302/sqft
    Source: MLS PIN #73118079 Report a problem
    5/29/2015Sold$752,400+15.8%$168/sqft
    Source: Public Record Report a problem
    3/19/2015Pending sale$650,000$146/sqft
    Source: Brad Hutchinson Real Estate #71799169 Report a problem
    3/10/2015Listed for sale$650,000+13%$146/sqft
    Source: Brad Hutchinson Real Estate #71799169 Report a problem
    10/19/2001Sold$575,000+134.7%$129/sqft
    Source: Public Record Report a problem
    9/1/1992Sold$245,000$55/sqft
    Source: Public Record Report a problem

    Public tax history

    YearProperty taxesTax assessment
    2025$12,009 +5.4%$1,213,000 +5.7%
    2024$11,391 +0.2%$1,147,100 +5.2%
    2023$11,363 +5.2%$1,090,500 +6.7%
    2022$10,804 +6.2%$1,022,100 +10%
    2021$10,171 -0.9%$928,900
    2020$10,264 +9%$928,900 +6.7%
    2019$9,413 +3.1%$870,800 +8%
    2018$9,133 +3%$806,100 +7.3%
    2017$8,864 +4.3%$751,200 +9%
    2016$8,500 +3.2%$689,400 +8.5%
    2015$8,237 +8.6%$635,600 +11.3%
    2014$7,586 +3.2%$571,200 +1.2%
    2013$7,354 +2.6%$564,400 +0.4%
    2012$7,170 +2.4%$561,900
    2011$7,001 +4.9%$561,900 +1.6%
    2010$6,672 +1%$552,800 -5%
    2009$6,607 +3%$581,600 -5.5%
    2008$6,417 +4.7%$615,200 -1.4%
    2007$6,131 +4.3%$623,700 +2.2%
    2006$5,876 +3.8%$610,200 +5%
    2005$5,661 +7.8%$581,200 +27.5%
    2004$5,250 +3.5%$455,700 +10%
    2003$5,074 +2.6%$414,200 +9%
    2002$4,944 +8.6%$380,000 +17.1%
    2000$4,554 -8.5%$324,600 +2.6%
    1999$4,975 $316,500
    Find assessor info on the county website

    Neighborhood: Oak Grove/Pine Banks

    Nearby schools

    GreatSchools rating
    Get a cash offer in 3 minutes
    Find out how much your home could sell for in as little as 3 minutes with a no-obligation cash offer.
    Estimated market value
    $1,477,900
    Get a cash offer in 3 minutes
    Find out how much your home could sell for in as little as 3 minutes with a no-obligation cash offer.
    Estimated market value
    $1,477,900