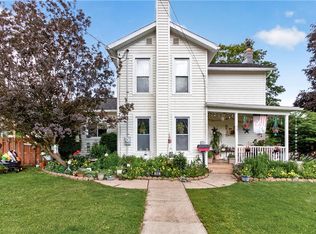
**Brand new to the market** Step into the timeless charm of this beautifully maintained village home, where original woodwork and hardwood floors showcase its classic character. Offering four spacious bedrooms, 2 1/2 baths, and a partially finished attic with endless possibilities, this home provides plenty of room to live, work, and entertain.
The large kitchen offers abundant cabinet and counter space, highlighted by updated hardwood flooring, and opens to a convenient first floor laundry and mud room that adds everyday functionality. Recent updates also include a new driveway and an expanded rear deck. The oversized garage is equipped with electricity and offers plenty of space for a workshop, hobbies, or additional storage.
Perfectly blending historic charm and modern convenience, this home has everything you’ve been looking for. Nestled on a quiet, tree lined street with a covered front porch, you’ll enjoy being just a short walk from downtown shops, restaurants and parks.
No Delayed Negotiations!
Pending
$299,900
10 Chestnut St, Phelps, NY 14532
4beds
2,384sqft
Single Family Residence
Built in 1907
0.3 Acres Lot
$-- Zestimate®
$126/sqft
$-- HOA
What's special
Covered front porchFour spacious bedroomsQuiet tree lined streetOriginal woodworkHardwood floorsUpdated hardwood flooringExpanded rear deck
- 45 days |
- 111 |
- 3 |
Zillow last checked:
Listing updated:
Listed by:
The Spurling Group Real Estate LLC 585-944-4783,
Tina Sallazzo 585-662-8960
Source: NYSAMLSs,MLS#: R1696355
Originating MLS: Rochester
Facts & features
Interior
Bedrooms & bathrooms
- Bedrooms: 4
- Bathrooms: 3
- Full bathrooms: 2
- 1/2 bathrooms: 1
- Main level bathrooms: 1
Heating
- Gas, Forced Air
Appliances
- Included: Dryer, Dishwasher, Gas Oven, Gas Range, Gas Water Heater, Refrigerator, Washer
- Laundry: Main Level
Features
- Attic, Ceiling Fan(s), Separate/Formal Dining Room, Entrance Foyer, Separate/Formal Living Room, Pantry, Natural Woodwork, Window Treatments
- Flooring: Hardwood, Luxury Vinyl, Varies, Vinyl
- Windows: Drapes, Leaded Glass, Thermal Windows
- Basement: Dirt Floor,Full,Sump Pump
- Number of fireplaces: 1
Interior area
- Total structure area: 2,384
- Total interior livable area: 2,384 sqft
Property
Parking
- Total spaces: 2
- Parking features: Detached, Electricity, Garage, Storage, Other
- Garage spaces: 2
Features
- Patio & porch: Covered, Deck, Porch
- Exterior features: Blacktop Driveway, Deck, Fence
- Fencing: Partial
Lot
- Size: 0.3 Acres
- Dimensions: 60 x 186
- Features: Rectangular, Rectangular Lot, Residential Lot
Details
- Parcel number: 3240010480090001057000
- Special conditions: Standard
Construction
Type & style
- Home type: SingleFamily
- Architectural style: Colonial,Historic/Antique
- Property subtype: Single Family Residence
Materials
- Wood Siding, Copper Plumbing
- Foundation: Stone
- Roof: Asphalt,Metal
Condition
- Resale
- Year built: 1907
Utilities & green energy
- Electric: Circuit Breakers
- Sewer: Connected
- Water: Connected, Public
- Utilities for property: Cable Available, Electricity Connected, High Speed Internet Available, Sewer Connected, Water Connected
Community & HOA
Location
- Region: Phelps
Financial & listing details
- Price per square foot: $126/sqft
- Tax assessed value: $185,000
- Annual tax amount: $6,961
- Date on market: 7/7/2026
- Cumulative days on market: 12 days
- Listing terms: Cash,Conventional,FHA,VA Loan
Estimated market value
Zestimate®
Not available
Estimated sales range
Not available
Rent Zestimate®
Not available
Price history
| Date | Event | Price |
|---|---|---|
| 7/16/2026 | Pending sale | $299,900$126/sqft |
Source: | ||
| 7/10/2026 | Contingent | $299,900$126/sqft |
Source: | ||
| 7/7/2026 | Listed for sale | $299,900+50%$126/sqft |
Source: | ||
| 11/23/2021 | Sold | $199,900$84/sqft |
Source: | ||
| 10/20/2021 | Pending sale | $199,900$84/sqft |
Source: | ||
| 10/12/2021 | Listed for sale | $199,900+157.9%$84/sqft |
Source: | ||
| 4/25/1995 | Sold | $77,500$33/sqft |
Source: Public Record Report a problem | ||
Public tax history
| Year | Property taxes | Tax assessment |
|---|---|---|
| 2025 | -- | $185,000 |
| 2024 | -- | $185,000 |
| 2023 | -- | $185,000 |
| 2022 | -- | $185,000 +41.8% |
| 2021 | -- | $130,500 +3.2% |
| 2020 | -- | $126,500 |
| 2019 | -- | $126,500 |
| 2018 | -- | $126,500 |
| 2017 | $2,483 | $126,500 +1.6% |
| 2016 | -- | $124,500 |
| 2015 | -- | $124,500 |
| 2014 | -- | $124,500 |
| 2013 | -- | $124,500 |
| 2012 | -- | $124,500 |
| 2011 | -- | $124,500 +4.2% |
| 2010 | -- | $119,500 |
| 2009 | -- | $119,500 +4.8% |
| 2008 | -- | $114,000 |
| 2007 | -- | $114,000 +15.2% |
| 2006 | -- | $99,000 |
| 2005 | -- | $99,000 +5.5% |
| 2004 | -- | $93,800 |
| 2003 | -- | $93,800 +19.6% |
| 2002 | -- | $78,400 |
| 2001 | -- | $78,400 |
| 2000 | -- | $78,400 |
Find assessor info on the county website
Monthly payment
Climate risks
Neighborhood: 14532
Nearby schools
GreatSchools rating
- 5/10Midlakes Intermediate SchoolGrades: PK-6Distance: 2.1 mi
- 7/10Midlakes High SchoolGrades: 7-12Distance: 1.9 mi
Schools provided by the listing agent
- District: Phelps-Clifton Springs (Midlakes)
Source: NYSAMLSs. This data may not be complete. We recommend contacting the local school district to confirm school assignments for this home.
- $249,8003 bd2 ba2.5k sqft12 Chestnut St, Phelps, NY 14532Off Market
Save - $277,7005 bd2 ba2.7k sqft8 Chestnut St, Phelps, NY 14532Off Market
Save - $235,6004 bd1 ba1.7k sqft6 Chestnut St, Phelps, NY 14532Off Market
Save - $225,0003 bd1 ba1.6k sqft44 Park St, Phelps, NY 14532Pending
Save 
- $218,4004 bd1 ba1.3k sqft48 Park St, Phelps, NY 14532Off Market
Save - $132,5003 bd1 ba1.2k sqft50 Park St, Phelps, NY 14532Off Market
Save - $189,0002 bd1 ba1k sqft7 Chestnut St, Phelps, NY 14532Off Market
Save - $224,4004 bd1 ba2.1k sqft71 Pleasant St, Phelps, NY 14532Off Market
Save
A local agent can set up tours, give advice and negotiate with sellers.


