Skip main navigation
Off market
  • $671,500

    10 Cheswold Dr, Southampton, PA 18966

    4beds
    2baths
    2,745sqft
    SingleFamily
    Built in 1973
    0.32 Acres Lot
    $671,500 Zestimate®
    $245/sqft
    $3,614 Estimated rent

    Home value

    $671,500

    $638,000 - $712,000

    $3,614/mo

    Zestimate® history
    Loading
    Loading...

    Owner options

    List your home for rent

    $3,614/mo

    Rent Zestimate®

    Find your next renter with Zillow Rental Manager. Plus, with online applications, you can quickly screen prospective tenants – for free.

    Learn more

    $3,614/mo

    Rent Zestimate®

    Refinance and save

    $3,482/mo

    Est. payment

    Refinancing to a lower rate could help reduce your monthly payments and save thousands over the life of the loan.

    See today's rates

    $3,482/mo

    Est. payment

    Explore your selling options

    Work with a Zillow partner agent

    Leverage their expertise and Zillow's premium Showcase listings to get your home seen by more buyers.

    Get started

    List with your own agent

    Get your home in front of millions of buyers by listing it on Zillow.

    Learn how to do it

    Sell it yourself

    Take full control of how buyers see your home on Zillow by listing For Sale by Owner (FSBO).

    List your home

    What's special

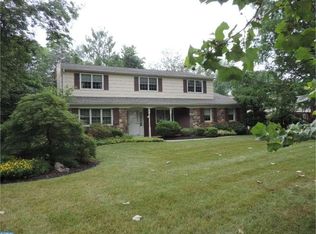
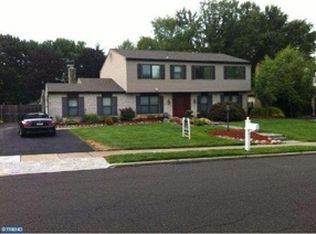
    Welcome to this lovely home located in the highly sought after "Huntingdon Homes." The Aberdeen model, is a large 4 bedroom, 2.5 bath home, with a sitting area unique to this model. Don't wait too long to see this great house on close to a 1/3 of an acre of land. The living room is carpeted and offers recessed lighting, the dining room can accommodate a large table for guests, plenty of furniture to display your fine china and also boasts a rare bay window that allows you to enjoy the view of the rear yard. Entering this newer eat-in kitchen that was completely renovated (2010)with a tiled floor, stainless steel appliances, gas stove, over the range microwave & recessed lighting. Be ready to entertain in this large rec room that boasts a floor to ceiling stone fireplace to warm up to on those cold nights and patio doors to the rear yard. The large master bedroom suite features a sitting area, walk in closet, makeup area w/sink and a completely remodeled master bathroom (2013) offering a custom tiled shower,floor & vanity sink. This house also features: Roof, siding & windows (2008), Brand new HVAC system & gas hot water heater (9/16), 2nd Floor hall bath & Master Bathroom remodeled (2013), fireplace cleaned & inspected (10/2016) & 2 car attached garage. Reach out to Brian today for a personal showing!!

    This property is off market, which means it's not currently listed for sale or rent on Zillow. This may be different from what's available on other websites or public sources.
    Facts & features

    Interior

    Bedrooms & bathrooms
    • Bedrooms: 4
    • Bathrooms: 2.5
    Heating
    • Forced air, Gas
    Cooling
    • Central
    Appliances
    • Included: Dishwasher, Garbage disposal, Microwave
    Features
    • Flooring: Tile, Hardwood
    • Basement: None
    • Has fireplace: Yes
    • Fireplace features: wood stove
    Interior area
    • Total interior livable area: 2,745 sqft

    Property

    Parking
    • Total spaces: 5
    • Parking features: Garage - Attached
    Features
    • Exterior features: Stone, Vinyl
    Lot
    • Size: 0.32 Acres
    Details
    • Parcel number: 48002039

    Construction

    Type & style
    • Home type: SingleFamily
    Materials
    • Frame
    • Roof: Composition
    Condition
    • Year built: 1973

    Community & HOA

    Location
    • Region: Southampton

    Financial & listing details

    • Price per square foot: $245/sqft
    • Tax assessed value: $424,095
    • Annual tax amount: $7,798

    Price history

    DateEventPrice
    5/4/2017Sold$385,000+7%$140/sqft
    Source: Public Record Report a problem
    3/31/2017Pending sale$359,900$131/sqft
    Source: Keller Williams - Horsham #6937646 Report a problem
    3/26/2017Price change$359,900-2.7%$131/sqft
    Source: Keller Williams - Horsham #6937646 Report a problem
    3/3/2017Listed for sale$370,000$135/sqft
    Source: Keller Williams Real Estate-Horsham #6937646 Report a problem

    Public tax history

    YearProperty taxesTax assessment
    2025$7,798 +0.4%$35,200
    2024$7,770 +6.4%$35,200
    2023$7,300 +2.2%$35,200
    2022$7,146 +1.8%$35,200
    2021$7,017 +1.4%$35,200
    2020$6,920 +6.3%$35,200
    2018$6,512 +2.9%$35,200
    2017$6,328 -2.3%$35,200
    2016$6,474 $35,200
    2015-- $35,200
    2014-- $35,200
    2013-- $35,200
    2012-- $35,200
    2011-- $35,200
    2010-- $35,200
    2009-- $35,200
    2008-- $35,200
    2007-- $35,200
    2006-- $35,200
    2005-- $35,200 +300%
    2004-- $8,800
    2003-- $8,800
    2002-- $8,800
    2000-- $8,800
    Find assessor info on the county website

    Neighborhood: 18966

    Nearby schools

    GreatSchools rating
    Schools provided by the listing agent
    • Elementary: DAVIS
    • Middle: EUGENE KLINGER
    • High: WILLIAM TENNENT
    • District: Centennial

    Source: The MLS. This data may not be complete. We recommend contacting the local school district to confirm school assignments for this home.

    Get a cash offer in 3 minutes
    Find out how much your home could sell for in as little as 3 minutes with a no-obligation cash offer.
    Estimated market value
    $671,500
    Get a cash offer in 3 minutes
    Find out how much your home could sell for in as little as 3 minutes with a no-obligation cash offer.
    Estimated market value
    $671,500