Immediate Delivery! The Very popular Nicole Model is Move in Ready!. Photos may show additional options (SIMILAR PHOTOS) This Nicole rancher features 3 bedrooms, 2 full baths, 2 car garage with a full basement. . Step inside and you will find 9ft ceilings that is open from kitchen to the great room. LVP flooring throughout foyer, kitchen, hallways, and great room making cleaning a breeze! Kitchen ,featuring 36" cabinets with crown molding and granite countertops, has a kitchen island perfect for cooking and gatherings and large pantry. Also boasts an owner's choice/dining room! Primary bedroom is very spacious and has a large walk-in closet plus a custom tiled bath with walk in shower and double sinks!
New construction
Price cut: $100 (8/31)
$451,720
10 Chickadee Ct #C3, Gettysburg, PA 17325
3beds
1,920sqft
Single Family Residence
Built in 2025
4,356 Square Feet Lot
$451,100 Zestimate®
$235/sqft
$125/mo HOA
What's special
Large pantryLarge walk-in closetGranite countertops
- 128 days
- 159
- 8
Zillow last checked:
Listing updated:
Listed by:
Mitchell Kemp 717-476-6600,
Joseph A Myers Real Estate, Inc. (717) 632-2067
Source: Bright MLS,MLS#: PAAD2023760
Facts & features
Interior
Bedrooms & bathrooms
- Bedrooms: 3
- Bathrooms: 2
- Full bathrooms: 2
- Main level bathrooms: 2
- Main level bedrooms: 3
Rooms
- Room types: Dining Room, Bedroom 2, Bedroom 3, Kitchen, Family Room, Basement, Foyer, Breakfast Room, Bedroom 1, Laundry, Bathroom 1, Full Bath
Bedroom 1
- Features: Flooring - Carpet, Walk-In Closet(s), Cathedral/Vaulted Ceiling
- Level: Main
- Area: 208 Square Feet
- Dimensions: 16 X 13
Bedroom 2
- Features: Flooring - Carpet
- Level: Main
- Area: 132 Square Feet
- Dimensions: 12 X 11
Bedroom 3
- Features: Flooring - Carpet
- Level: Main
- Area: 132 Square Feet
- Dimensions: 12 X 11
Bathroom 1
- Features: Double Sink, Flooring - Ceramic Tile, Bathroom - Walk-In Shower
- Level: Main
- Area: 77 Square Feet
- Dimensions: 11 X 7
Basement
- Features: Basement - Unfinished, Flooring - Concrete
- Level: Lower
Breakfast room
- Features: Flooring - Luxury Vinyl Plank
- Level: Main
- Area: 120 Square Feet
- Dimensions: 12 X 10
Dining room
- Features: Flooring - Luxury Vinyl Plank
- Level: Main
- Area: 156 Square Feet
- Dimensions: 13 X 12
Family room
- Features: Flooring - Luxury Vinyl Plank
- Level: Main
- Area: 221 Square Feet
- Dimensions: 17 X 13
Foyer
- Features: Flooring - Luxury Vinyl Plank
- Level: Main
- Area: 49 Square Feet
- Dimensions: 7 X 7
Other
- Features: Flooring - Vinyl, Bathroom - Tub Shower
- Level: Main
- Area: 56 Square Feet
- Dimensions: 8 X 7
Kitchen
- Features: Granite Counters, Double Sink, Flooring - Luxury Vinyl Tile, Kitchen - Electric Cooking, Recessed Lighting, Pantry, Kitchen Island
- Level: Main
- Area: 130 Square Feet
- Dimensions: 13 X 10
Laundry
- Features: Flooring - Vinyl
- Level: Main
- Area: 49 Square Feet
- Dimensions: 7 X 7
Heating
- Forced Air, Natural Gas
Cooling
- Central Air, Electric
Appliances
- Included: Disposal, Dishwasher, Microwave, Oven/Range - Electric, Stainless Steel Appliance(s), Gas Water Heater
- Laundry: Main Level, Washer/Dryer Hookups Only, Laundry Room
Features
- Bathroom - Tub Shower, Bathroom - Walk-In Shower, Breakfast Area, Dining Area, Entry Level Bedroom, Family Room Off Kitchen, Open Floorplan, Kitchen Island, Pantry, Recessed Lighting, Upgraded Countertops, Walk-In Closet(s), 9'+ Ceilings, Dry Wall, Tray Ceiling(s)
- Flooring: Carpet
- Doors: Sliding Glass, Insulated
- Windows: Low Emissivity Windows, Screens, Double Pane Windows
- Basement: Full,Concrete
- Has fireplace: No
Interior area
- Total structure area: 3,701
- Total interior livable area: 1,920 sqft
- Finished area above ground: 1,920
- Finished area below ground: 0
Property
Parking
- Total spaces: 2
- Parking features: Garage Door Opener, Garage Faces Front, Asphalt, Attached
- Attached garage spaces: 2
- Has uncovered spaces: Yes
Accessibility
- Accessibility features: Accessible Doors
Features
- Levels: One
- Stories: 1
- Exterior features: Flood Lights, Sidewalks, Street Lights
- Pool features: None
Lot
- Size: 4,356 Square Feet
Details
- Additional structures: Above Grade, Below Grade
- Parcel number: NO TAX RECORD
- Zoning: R
- Special conditions: Standard
Construction
Type & style
- Home type: SingleFamily
- Architectural style: Raised Ranch/Rambler
- Property subtype: Single Family Residence
Materials
- Batts Insulation, Blown-In Insulation, Stick Built, Vinyl Siding, Stone
- Foundation: Concrete Perimeter, Passive Radon Mitigation
- Roof: Architectural Shingle,Asphalt
Condition
- New construction: Yes
- Year built: 2025
Details
- Builder model: Nicole
- Builder name: J A Myers Homes
Utilities & green energy
- Electric: 200+ Amp Service
- Sewer: Public Sewer
- Water: Public
- Utilities for property: Cable Available, Electricity Available, Natural Gas Available, Sewer Available, Water Available, Cable, Fiber Optic
Community & HOA
Community
- Subdivision: Cumberland Village
HOA
- Has HOA: Yes
- HOA fee: $1,500 annually
Location
- Region: Gettysburg
- Municipality: CUMBERLAND TWP
Financial & listing details
- Price per square foot: $235/sqft
- Date on market: 6/3/2026
- Listing agreement: Exclusive Right To Sell
- Ownership: Fee Simple
Estimated market value
$451,100
$429,000 - $474,000
$2,315/mo
Price history
| Date | Event | Price |
|---|---|---|
| 8/31/2026 | Price change | $451,7200%$235/sqft |
Source:  Bright MLS #PAAD2023760 Report a problem Bright MLS #PAAD2023760 Report a problem | ||
| 6/3/2026 | Listed for sale | $451,820$235/sqft |
Source: Bright MLS #PAAD2023760 Report a problem | ||
Public tax history
Tax history is unavailable.
Monthly payment
Est. payment
Payment breakdown
Explore the cost of this home by adjusting the details. Changes won't be saved.Climate risks
Neighborhood: 17325
Nearby schools
Schools provided by the listing agent
- High: Gettysburg Area
- District: Gettysburg Area
Source: Bright MLS. This data may not be complete. We recommend contacting the local school district to confirm school assignments for this home.
Similar homes
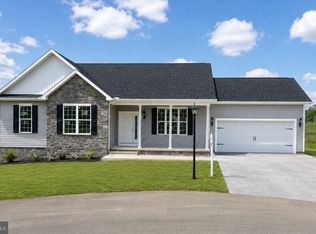
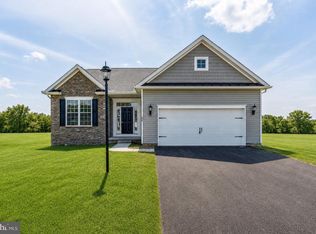
- $423,8823 bd2 ba1.7k sqft16 Tanager Ct #C7, Gettysburg, PA 17325New Construction
 MLS ID #PAAD2025296, Mitchell Kemp, Joseph A Myers Real Estate, Inc.. Bright MLS
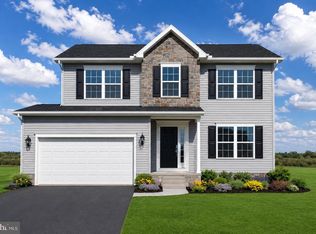
 - $427,0533 bd2 ba1.7k sqft13 Tanager Ct #C16, Gettysburg, PA 17325New Construction
 MLS ID #PAAD2025002, Mitchell Kemp, Joseph A Myers Real Estate, Inc.. Bright MLS

 - $419,9003 bd2 ba1.8k sqft53 Nuthatch Dr, Gettysburg, PA 17325For Sale
 MLS ID #PAAD2025522, Susie Reed, Sites Realty, Inc.. Bright MLS
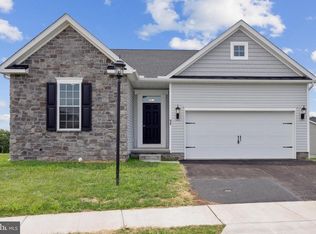
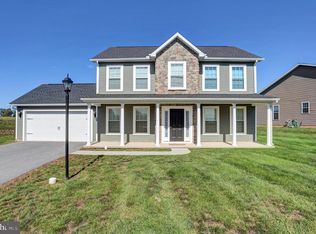
 - $380,0004 bd3 ba1.8k sqft10 Egret Ct, Gettysburg, PA 17325For Sale
 MLS ID #PAAD2026004, MICHELLE LEO, Coldwell Banker Realty. Bright MLS
 - $395,9003 bd3 ba1.8k sqft2 Chickadee Ct #C1, Gettysburg, PA 17325New ConstructionMLS ID #PAAD2024022, Mitchell Kemp, Joseph A Myers Real Estate, Inc.. Bright MLS
- $523,7473 bd2 ba1.9k sqft11 Nuthatch Dr #186, Gettysburg, PA 17325New ConstructionMLS ID #PAAD2020322, Mitchell Kemp, Joseph A Myers Real Estate, Inc.. Bright MLS
- $399,8903 bd2 ba1.4k sqft7 Chickadee Ct #C4, Gettysburg, PA 17325New ConstructionMLS ID #PAAD2022196, Mitchell Kemp, Joseph A Myers Real Estate, Inc.. Bright MLS
- $405,0003 bd3 ba2.2k sqft65 Boneset Dr, Gettysburg, PA 17325For SaleMLS ID #PAAD2025560, Cheri Chenoweth, Redfin Corporation. Bright MLS
- $469,9004 bd3 ba2.3k sqft60 Tulip Tree Way, Gettysburg, PA 17325For SaleMLS ID #PAAD2025748, Ashley Brunner, LPT Realty, LLC. Bright MLS
- $410,0003 bd2 ba2k sqft64 Cooper Ln, Gettysburg, PA 17325For SaleMLS ID #PAAD2025224, Sandy Leiby, Berkshire Hathaway HomeServices Homesale Realty. Bright MLS
- $425,0002 bd2 ba1.8k sqft342 Rustic Wood Dr, Gettysburg, PA 17325For SaleMLS ID #PAAD2025380, Christopher Sites, RE/MAX of Gettysburg. Bright MLS
- $409,9903 bd2 ba1.7k sqft130 Chokeberry Way, Gettysburg, PA 17325New ConstructionMLS ID #PAAD2023996, STORMY DAVIS, D.R. Horton Realty of Pennsylvania. Bright MLS
- $464,9903 bd2 ba1.8k sqft8 N Bailey Ct #14, Gettysburg, PA 17325New ConstructionMLS ID #PAAD2024630, Mrs. Terri E Hill, Builder Solutions Realty. Bright MLS
- $406,9903 bd2 ba1.7k sqft109 Elderberry Way, Gettysburg, PA 17325New ConstructionBright MLS
- $384,9003 bd2 ba1.7k sqft6 Grand Overlook Dr, Gettysburg, PA 17325For SaleMLS ID #PAAD2024290, Klare Lowman, Iron Valley Real Estate Gettysburg. Bright MLS
- $445,9003 bd2 ba1.8k sqft194 Piedmont Way #96, Hanover, PA 17331New ConstructionMLS ID #PAAD2025028, Tyler Rose, Joseph A Myers Real Estate, Inc.. Bright MLS
- $444,9995 bd4 ba2.6k sqft101 Brookside Ln, Gettysburg, PA 17325For SaleMLS ID #PAAD2022172, Kristyn Martin, Kandor Real Estate. Bright MLS
- $484,9902 bd2 ba1.7k sqftWoolgrass Lane Curator, Gettysburg, PA 17325New ConstructionMLS ID #PAAD2021116, Brittany Newman, DRB Group Realty, LLC. Bright MLS
- $479,9902 bd2 ba1.6k sqftHighland Way Enthusiast, Gettysburg, PA 17325New ConstructionMLS ID #PAAD2021320, Brittany Newman, DRB Group Realty, LLC. Bright MLS
