Skip main navigation
Closed
  • $299,900

    10 Chicot Dr, Maumelle, AR 72113

    3beds
    2,364sqft
    Single Family Residence
    Built in 1994
    9,147 Square Feet Lot
    $301,600 Zestimate®
    $127/sqft
    $2,578 Estimated rent

    Home value

    $301,600

    $271,000 - $335,000

    $2,578/mo

    Zestimate® history
    Loading
    Loading...

    Owner options

    List your home for rent

    $2,578/mo

    Rent Zestimate®

    Find your next renter with Zillow Rental Manager. Plus, with online applications, you can quickly screen prospective tenants – for free.

    Learn more

    $2,578/mo

    Rent Zestimate®

    Refinance and save

    $1,468/mo

    Est. payment

    Refinancing to a lower rate could help reduce your monthly payments and save thousands over the life of the loan.

    See today's rates

    $1,468/mo

    Est. payment

    Explore your selling options

    Work with a Zillow partner agent

    Leverage their expertise and Zillow's premium Showcase listings to get your home seen by more buyers.

    Get started

    List with your own agent

    Get your home in front of millions of buyers by listing it on Zillow.

    Learn how to do it

    Sell it yourself

    Take full control of how buyers see your home on Zillow by listing For Sale by Owner (FSBO).

    List your home

    What's special

    Oversized two-car garageVersatile bonus roomConvenient half bathTwo walk-in closetsUpdated showerJacuzzi tubOpen layout
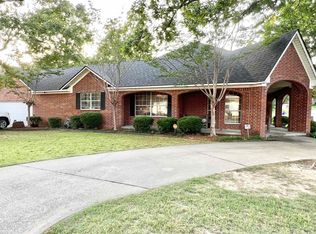
    Discover comfort & convenience in this charming one-story home located in the heart of Maumelle. Designed with 9-foot ceilings & an open layout, the home offers a bright & spacious feel while still maintaining a warm, cozy atmosphere throughout. The generous living area flows seamlessly into a quaint sunroom, creating the perfect space to relax or enjoy your morning coffee. The sunroom also provides private access to the spacious primary suite, which features a well-appointed bathroom with dual sinks, a jacuzzi tub, an updated shower, & two walk-in closets. The eat-in kitchen is filled with natural light & offers ample cabinet & counter space to meet all your cooking & entertaining needs. Just off the kitchen, you’ll find a convenient half bath and a versatile bonus room that could serve as an office, playroom, additional bedroom, etc... Beyond the bonus room is an oversized two-car garage with access to a large floored attic, providing exceptional storage. The peaceful backyard is accessed through an electric gate, adding an extra sense of privacy and security to this inviting property. This home offers the perfect blend of functionality, comfort, & charm. Agents see remarks

    Zillow last checked:

    Listing updated:

    Listed by:

    Jojo Carter 501-773-9949,

    Engel & Volkers

    Bought with:

    Patti Bennett, AR

    Modern Realty Group

    Source: CARMLS,MLS#: 26008690MLS Logo

    Facts & features

    Interior

    Bedrooms & bathrooms
    • Bedrooms: 3
    • Bathrooms: 3
    • Full bathrooms: 2
    • 1/2 bathrooms: 1
    Rooms
    • Room types: Den/Family Room, Office/Study, Sun Room, Bonus Room
    Dining room
    • Features: Separate Dining Room, Eat-in Kitchen
    Heating
    • Natural Gas
    Cooling
    • Electric
    Appliances
    • Included: Free-Standing Range, Microwave, Electric Range, Dishwasher, Disposal, Refrigerator, Plumbed For Ice Maker, Washer, Dryer, Gas Water Heater
    • Laundry: Washer Hookup, Gas Dryer Hookup, Electric Dryer Hookup
    Features
    • Walk-In Closet(s), Built-in Features, Ceiling Fan(s), Pantry, Sheet Rock, Primary Bedroom/Main Lv, Guest Bedroom/Main Lv, 3 Bedrooms Same Level
    • Flooring: Carpet, Wood, Tile, Laminate
    • Doors: Insulated Doors
    • Windows: Window Treatments, Insulated Windows
    • Attic: Floored
    • Has fireplace: Yes
    • Fireplace features: Gas Starter, Gas Logs Present
    Interior area
    • Total structure area: 2,364
    • Total interior livable area: 2,364 sqft

    Property

    Parking
    • Total spaces: 2
    • Parking features: Garage, Two Car, Garage Door Opener, Garage Faces Rear
    • Has garage: Yes
    Features
    • Levels: One
    • Stories: 1
    • Exterior features: Rain Gutters
    • Fencing: Full,Wood
    Lot
    • Size: 9,147 Square Feet
    • Dimensions: 77 x 124 x 68 x 122
    • Features: Level, Subdivided
    Details
    • Parcel number: 42M0250433700

    Construction

    Type & style
    • Home type: SingleFamily
    • Architectural style: Traditional
    • Property subtype: Single Family Residence
    Materials
    • Brick
    • Foundation: Slab
    • Roof: Composition
    Condition
    • New construction: No
    • Year built: 1994

    Utilities & green energy

    • Electric: Elec-Municipal (+Entergy)
    • Gas: Gas-Natural
    • Sewer: Public Sewer
    • Water: Public
    • Utilities for property: Natural Gas Connected, Underground Utilities
    Green energy
    • Energy efficient items: Doors

    Community & HOA

    Community
    • Features: Pool, Tennis Court(s), Playground, Picnic Area, Voluntary Fee, Fitness/Bike Trail
    • Security: Security System
    • Subdivision: EDGEWATER ADDN
    HOA
    • Has HOA: No
    Location
    • Region: Maumelle

    Financial & listing details

    • Price per square foot: $127/sqft
    • Tax assessed value: $271,385
    • Annual tax amount: $1,814
    • Date on market: 3/6/2026
    • Listing terms: VA Loan,FHA,Conventional,Cash
    • Road surface type: Paved

    Price history

    DateEventPrice
    4/10/2026Sold$299,900$127/sqft
    Source: CARMLS #26008690 Report a problem
    3/27/2026Contingent$299,900$127/sqft
    Source: CARMLS #26008690 Report a problem
    3/6/2026Listed for sale$299,900+89.8%$127/sqft
    Source: CARMLS #26008690 Report a problem
    5/16/2013Sold$158,000-20.2%$67/sqft
    Source: Agent Provided Report a problem
    2/7/2005Sold$198,000+18.6%$84/sqft
    Source: Public Record Report a problem
    11/16/1999Sold$167,000$71/sqft
    Source: Public Record Report a problem

    Public tax history

    YearProperty taxesTax assessment
    2024$1,314 -5.4%$32,224
    2023$1,389 -3.5%$32,224
    2022$1,439 -12.9%$32,224
    2021$1,652 $32,224 -22.4%
    2020$1,652 $41,550
    2019$1,652 -1.5%$41,550
    2018$1,677 $41,550
    2017$1,677 $41,550 +1.9%
    2016$1,677 -17.3%$40,760 +26.5%
    2015$2,027 -17.4%$32,224 -17.4%
    2014$2,453 +4.8%$39,000 +4.8%
    2013$2,342 $37,230 -8.7%
    2012-- $40,760 +14.9%
    2011-- $35,460
    2010-- $35,460
    2009-- $35,460 +2.5%
    2008-- $34,610
    2007-- $34,610 -3.3%
    2005-- $35,780
    2004-- $35,780 +27.7%
    2003-- $28,024
    2002-- $28,024
    2001-- $28,024
    Find assessor info on the county website

    Neighborhood: 72113

    Nearby schools

    GreatSchools rating
    Schools provided by the listing agent
    • Middle: Maumelle
    • High: Maumelle

    Source: CARMLS. This data may not be complete. We recommend contacting the local school district to confirm school assignments for this home.

    Get pre-qualified for a loan
    At Zillow Home Loans, we can pre-qualify you in as little as 5 minutes with no impact to your credit score.

    An equal housing lender. NMLS #10287.

    Sell for more on Zillow
    Get a Zillow Showcase℠ listing at no additional cost and you could sell for .
    $301,600
    2% more
    +$6,032
    With Zillow Showcase(estimated)
    $307,632