The use of a preferred lender can result in a credit for buying down the interest rate. Ask your agent for details.
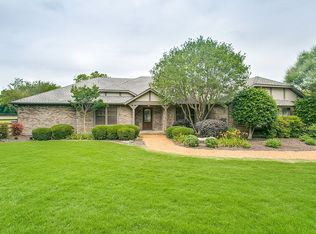
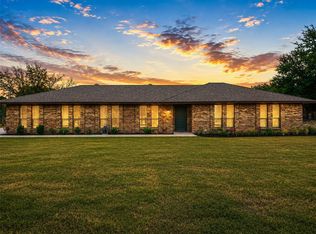
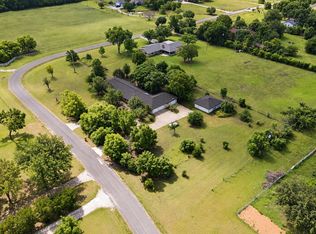
Fully renovated 5-bedroom home on 1.52 private acres in Lucas with no HOA and open land behind the property. This is the lot and the renovation that buyers in the $700s keep looking for!
The main living area features a floor-to-ceiling painted brick fireplace with a wood mantel, luxury vinyl plank floors, vaulted ceilings with exposed beams, and an open sight line to the kitchen. The kitchen is updated with white cabinets, quartz countertops, a large island with seating, gray tile backsplash, stainless steel appliances, and pendant lighting. Separate breakfast nook and formal dining room included.
The primary bathroom features a freestanding soaker tub, a floor-to-ceiling marble tile walk-in shower with rainhead and barn door enclosure, quartz vanity, and marble tile floors. True walk-in closet with double hanging rods and built-in shelving.
Four additional main-floor bedrooms, a second full bath with double vanity and marble tile surround, a third full bath, and an updated powder bath.
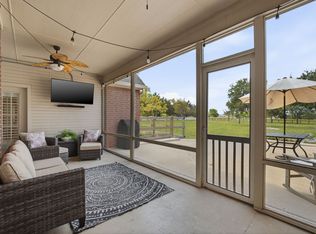
Back deck runs the length of the home and over an acre of open land behind you.
Schedule your showing today.
Pending
Price cut: $10 (7/27)
$768,990
10 Chisholm Trl, Lucas, TX 75002
5beds
3,511sqft
Single Family Residence
Built in 1975
1.52 Acres Lot
$727,500 Zestimate®
$219/sqft
$-- HOA
What's special
Formal dining roomStainless steel appliancesLuxury vinyl plank floorsMarble tile floorsQuartz countertopsGray tile backsplashPendant lighting
- 120 days
- 182
- 2
Zillow last checked:
Listing updated:
Listed by:
Collin Seaton 0809030 817-970-9240,
C21 Fine Homes Judge Fite 817-605-3355,
Tony Spratt 0590190 682-804-9898,
C21 Fine Homes Judge Fite
Source: NTREIS,MLS#: 21294990
Facts & features
Interior
Bedrooms & bathrooms
- Bedrooms: 5
- Bathrooms: 4
- Full bathrooms: 3
- 1/2 bathrooms: 1
Primary bedroom
- Features: Ceiling Fan(s), Dual Sinks, En Suite Bathroom, Walk-In Closet(s)
- Level: Second
- Dimensions: 15 x 15
Bedroom
- Features: Walk-In Closet(s)
- Level: First
- Dimensions: 11 x 11
Bedroom
- Features: Walk-In Closet(s)
- Level: First
- Dimensions: 14 x 11
Bedroom
- Features: Walk-In Closet(s)
- Level: First
- Dimensions: 10 x 12
Bedroom
- Features: En Suite Bathroom, Walk-In Closet(s)
- Level: First
- Dimensions: 15 x 15
Primary bathroom
- Features: Dual Sinks, Double Vanity, En Suite Bathroom
- Level: Second
- Dimensions: 14 x 10
Dining room
- Level: First
- Dimensions: 12 x 12
Family room
- Level: First
- Dimensions: 13 x 20
Other
- Features: Dual Sinks
- Level: First
- Dimensions: 13 x 5
Other
- Features: Dual Sinks
- Level: First
- Dimensions: 10 x 15
Half bath
- Level: First
- Dimensions: 6 x 4
Living room
- Features: Fireplace
- Level: First
- Dimensions: 19 x 21
Heating
- Central
Cooling
- Central Air, Ceiling Fan(s)
Appliances
- Included: Dishwasher, Electric Cooktop, Electric Oven
Features
- Kitchen Island, Open Floorplan
- Flooring: Carpet, Luxury Vinyl Plank
- Has basement: No
- Number of fireplaces: 1
- Fireplace features: Family Room
Interior area
- Total interior livable area: 3,511 sqft
Video & virtual tour
Property
Parking
- Total spaces: 2
- Parking features: Driveway, Enclosed, Garage, Inside Entrance, On Street
- Attached garage spaces: 2
Features
- Levels: Two
- Stories: 2
- Pool features: None
Lot
- Size: 1.52 Acres
Details
- Parcel number: R024600001001
Construction
Type & style
- Home type: SingleFamily
- Architectural style: Detached
- Property subtype: Single Family Residence
Condition
- Year built: 1975
Utilities & green energy
- Sewer: Septic Tank
- Water: Public
- Utilities for property: Septic Available, Water Available
Community & HOA
Community
- Subdivision: Kirkland Estates West
HOA
- Has HOA: No
Location
- Region: Lucas
Financial & listing details
- Price per square foot: $219/sqft
- Tax assessed value: $619,248
- Annual tax amount: $9,447
- Date on market: 6/9/2026
- Cumulative days on market: 207 days
- Listing terms: Cash,Conventional,FHA,VA Loan
- Exclusions: All personal property
Estimated market value
$727,500
$691,000 - $764,000
$4,065/mo
Price history
| Date | Event | Price |
|---|---|---|
| 9/15/2026 | Pending sale | $768,990$219/sqft |
Source: NTREIS #21294990 Report a problem | ||
| 9/4/2026 | Contingent | $768,990$219/sqft |
Source: NTREIS #21294990 Report a problem | ||
| 7/27/2026 | Price change | $768,9900%$219/sqft |
Source: NTREIS #21294990 Report a problem | ||
| 6/9/2026 | Price change | $769,000-0.8%$219/sqft |
Source: NTREIS #21294990 Report a problem | ||
| 3/14/2026 | Price change | $775,000-3%$221/sqft |
Source: NTREIS #21195263 Report a problem | ||
| 3/4/2026 | Listed for sale | $799,000-5.9%$228/sqft |
Source: NTREIS #21195263 Report a problem | ||
| 1/5/2026 | Listing removed | $849,000$242/sqft |
Source: NTREIS #21128489 Report a problem | ||
| 12/8/2025 | Listed for sale | $849,000-3%$242/sqft |
Source: NTREIS #21128489 Report a problem | ||
| 10/4/2025 | Listing removed | $874,900$249/sqft |
Source: NTREIS #21000239 Report a problem | ||
| 9/15/2025 | Price change | $874,900-2.8%$249/sqft |
Source: NTREIS #21000239 Report a problem | ||
| 7/31/2025 | Listed for sale | $899,999$256/sqft |
Source: NTREIS #21000239 Report a problem | ||
Public tax history
| Year | Property taxes | Tax assessment |
|---|---|---|
| 2025 | $7,718 -0.6% | $619,248 +3.2% |
| 2024 | $7,763 +8.3% | $600,281 +10% |
| 2023 | $7,166 -11.3% | $545,710 +10% |
| 2022 | $8,080 +2.2% | $496,100 +10% |
| 2021 | $7,905 +1.6% | $451,000 +2.5% |
| 2020 | $7,782 -1% | $440,000 |
| 2019 | $7,862 +3.4% | $440,000 +8.7% |
| 2018 | $7,604 +19.5% | $404,624 +9.7% |
| 2017 | $6,362 | $369,000 +8.5% |
| 2016 | $6,362 +11.6% | $340,000 +11.8% |
| 2015 | $5,702 | $304,000 +5.2% |
| 2014 | $5,702 | $289,000 +7.8% |
| 2013 | -- | $268,000 -6.4% |
| 2012 | -- | $286,232 -1% |
| 2011 | -- | $289,034 +6.1% |
| 2010 | -- | $272,489 -0.9% |
| 2009 | -- | $275,052 +7.7% |
| 2008 | -- | $255,427 +1.3% |
| 2007 | -- | $252,133 +6% |
| 2006 | -- | $237,776 +6.7% |
| 2005 | -- | $222,830 +3.2% |
| 2004 | -- | $215,957 -2.2% |
| 2003 | -- | $220,847 +5.1% |
| 2002 | -- | $210,177 -5.5% |
| 2001 | -- | $222,413 +9.5% |
| 2000 | -- | $203,094 |
Find assessor info on the county website
Monthly payment
Est. payment
Payment breakdown
Explore the cost of this home by adjusting the details. Changes won't be saved.Climate risks
Neighborhood: 75002
Nearby schools
Schools provided by the listing agent
- Elementary: Hunt
- Middle: Murphy
- High: Mcmillen,Plano East
- District: Plano ISD
Source: NTREIS. This data may not be complete. We recommend contacting the local school district to confirm school assignments for this home.
Similar homes
- $785,0004 bd4 ba2.8k sqft732 Creek Valley Ct, Allen, TX 75002For Sale
 MLS ID #21223408, Heather Poehler. NTREIS
 - $575,0003 bd2 ba2.2k sqft5609 Elisa Ln, Parker, TX 75002For Sale
 MLS ID #21372733, Molly George. NTREIS
 - $745,0005 bd4 ba3.4k sqft15 Brookhollow Cir, Melissa, TX 75454For Sale
 MLS ID #21267902, Jami McDonald. NTREIS
 - $750,0004 bd3 ba3.4k sqft5291 Pecan Place Dr, McKinney, TX 75071For Sale
 MLS ID #21179951, Todd Tramonte. NTREIS
