Combining style and sophistication with an easy floorplan, this sunny home has a something for everyone. The livingroom with its dramatic cathedral ceiling, gas fireplace, and walk out deck offers sweeping views of three fairways. A screened porch just off the breakfast nook, with a built-in gas grill. For more formal occasions, a family-sized dining room is also available.The spacious kitchen has a large island, granite counters and a brand new gas range. A First Floor Master Suite includes a spacious bathroom, walk in closet and tranquil views. There is a mudroom w storage and laundry off of the garage.The Second Floor offers two large bedrooms both with views and two bathrooms.The walkout lower level has a family room, a kitchenette with dishwasher and refrigerator, a full bathroom and a large open area for the pool table. This level also has a home office. There is a Kohler generator for peace of mind, HOA for landscaping and snow removal, walk in storage rooms on 2nd and LL.
Sold for $1,384,000
$1,384,000
10 Choate Ln, Ipswich, MA 01938
3beds
5,514sqft
Single Family Residence
Built in 1996
0.3 Acres Lot
$1,463,600 Zestimate®
$251/sqft
$6,680 Estimated rent
Home value
$1,463,600
$1.38M - $1.58M
$6,680/mo
Zestimate® history
Owner options
List your home for rent
$6,680/mo
Rent Zestimate®
Find your next renter with Zillow Rental Manager. Plus, with online applications, you can quickly screen prospective tenants – for free.
$6,680/mo
Rent Zestimate®
Refinance and save
$11,591/mo
Est. payment
Refinancing to a lower rate could help reduce your monthly payments and save thousands over the life of the loan.
$11,591/mo
Est. payment
Explore your selling options
Work with a Zillow partner agent
Leverage their expertise and Zillow's premium Showcase listings to get your home seen by more buyers.
Get startedList with your own agent
Get your home in front of millions of buyers by listing it on Zillow.
Learn how to do itSell it yourself
Take full control of how buyers see your home on Zillow by listing For Sale by Owner (FSBO).
List your homeWhat's special
Gas fireplaceWalk out deckHome officeScreened porchFamily roomDramatic cathedral ceilingFamily-sized dining room
Zillow last checked:
Listing updated:
Listed by:
Thomas Kennedy 617-947-9201,
Gibson Sotheby's International Realty 617-375-6900
Bought with:
Andrea Lacroix
Churchill Properties
Source: MLS PIN,MLS#: 73480921
Facts & features
Interior
Bedrooms & bathrooms
- Bedrooms: 3
- Bathrooms: 5
- Full bathrooms: 4
- 1/2 bathrooms: 1
Primary bathroom
- Features: Yes
Kitchen
- Features: Kitchen Island, Wine Chiller
Heating
- Central, Forced Air, Natural Gas
Cooling
- Central Air
Appliances
- Included: Range, Dishwasher, Disposal, Microwave, Indoor Grill, Refrigerator, Washer, Dryer, Wine Refrigerator
Features
- Flooring: Wood, Tile, Hardwood
- Basement: Full,Finished,Partially Finished,Walk-Out Access,Interior Entry
- Number of fireplaces: 1
- Fireplace features: Living Room
Interior area
- Total structure area: 5,514
- Total interior livable area: 5,514 sqft
- Finished area above ground: 3,398
- Finished area below ground: 2,116
Property
Parking
- Total spaces: 4
- Parking features: Attached, Garage Door Opener, Paved Drive, Off Street, Paved
- Attached garage spaces: 2
- Uncovered spaces: 2
Features
- Patio & porch: Porch - Enclosed, Deck, Patio, Covered
- Exterior features: Porch - Enclosed, Deck, Patio, Covered Patio/Deck
- Has view: Yes
- View description: Scenic View(s)
- Waterfront features: Ocean, Beach Ownership(Public)
- Frontage type: Golf Course
Lot
- Size: 0.3 Acres
Details
- Parcel number: M:19C B:0049 L:0,1953226
- Zoning: RRA
Construction
Type & style
- Home type: SingleFamily
- Architectural style: Contemporary
- Property subtype: Single Family Residence
Materials
- Frame, Stone
- Foundation: Concrete Perimeter
- Roof: Asphalt/Composition Shingles
Condition
- Year built: 1996
Utilities & green energy
- Sewer: Other
- Water: Public
- Utilities for property: for Gas Range, for Electric Oven
Community & HOA
Community
- Features: Public Transportation, Shopping, Pool, Tennis Court(s), Park, Walk/Jog Trails, Stable(s), Golf, Bike Path, Conservation Area, Highway Access, Marina, Private School, Public School, T-Station, University
- Subdivision: Ipswich Country Club
HOA
- Has HOA: Yes
- HOA fee: $2,826 quarterly
Location
- Region: Ipswich
Financial & listing details
- Price per square foot: $251/sqft
- Tax assessed value: $1,314,000
- Annual tax amount: $14,651
- Date on market: 4/11/2026
- Exclusions: Chandeliers In The Dining Room And Breakfast Area Are Excluded
Price history
| Date | Event | Price |
|---|---|---|
| 5/6/2026 | Sold | $1,384,000-2.9%$251/sqft |
Source: MLS PIN #73480921 Report a problem | ||
| 3/10/2026 | Contingent | $1,425,000$258/sqft |
Source: MLS PIN #73480921 Report a problem | ||
| 2/27/2026 | Listed for sale | $1,425,000+126.6%$258/sqft |
Source: MLS PIN #73480921 Report a problem | ||
| 4/12/2016 | Sold | $629,000$114/sqft |
Source: Public Record Report a problem | ||
| 2/19/2016 | Pending sale | $629,000$114/sqft |
Source: RE/MAX Renaissance Inc. #71948877 Report a problem | ||
| 1/14/2016 | Listed for sale | $629,000-45.3%$114/sqft |
Source: Vision Realty Group #71948877 Report a problem | ||
| 6/15/2006 | Sold | $1,150,000+1177.8%$209/sqft |
Source: Public Record Report a problem | ||
| 11/6/1995 | Sold | $90,000$16/sqft |
Source: Public Record Report a problem | ||
Public tax history
| Year | Property taxes | Tax assessment |
|---|---|---|
| 2025 | $14,651 +8% | $1,314,000 +10.2% |
| 2024 | $13,564 +0.8% | $1,191,900 +8.3% |
| 2023 | $13,457 | $1,100,300 |
| 2022 | $13,457 +22.6% | $1,100,300 +32.5% |
| 2021 | $10,977 -4.1% | $830,300 +1.7% |
| 2020 | $11,442 -2.6% | $816,100 -2.1% |
| 2019 | $11,747 +4.5% | $833,700 +5.7% |
| 2018 | $11,237 -3.7% | $789,100 -4.1% |
| 2017 | $11,674 +13.1% | $822,700 +18.3% |
| 2016 | $10,324 +5.3% | $695,200 -4.2% |
| 2015 | $9,807 +3.2% | $725,900 +2.5% |
| 2014 | $9,507 -0.3% | $707,900 -1.3% |
| 2013 | $9,539 +0.6% | $717,200 -3.4% |
| 2012 | $9,479 +6.4% | $742,300 |
| 2011 | $8,908 +0.7% | $742,300 -3.2% |
| 2010 | $8,848 +0.1% | $766,700 -10.3% |
| 2009 | $8,836 +9.6% | $854,500 -2.2% |
| 2008 | $8,063 +0.5% | $873,600 -9.4% |
| 2007 | $8,020 -1.8% | $964,000 +7.6% |
| 2006 | $8,163 +0.6% | $896,100 +3.2% |
| 2005 | $8,118 -2% | $868,200 |
| 2004 | $8,283 -8.1% | $868,200 +10.2% |
| 2003 | $9,014 +12.5% | $787,900 +12.2% |
| 2001 | $8,009 -2.9% | $702,500 +21.7% |
| 1999 | $8,250 +614.9% | $577,300 +568.9% |
| 1995 | $1,154 | $86,300 |
Find assessor info on the county website
Neighborhood: 01938
Nearby homes
- $984,7003 bd3 ba3.5k sqft8 Choate Ln, Ipswich, MA 01938Off Market
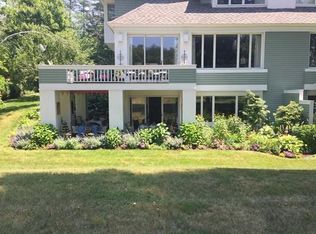
- $1,310,0005 bd4 ba5.5k sqft14 Choate Ln, Ipswich, MA 01938Sold

- $935,0003 bd4 ba3.7k sqft6 Choate Ln, Ipswich, MA 01938Sold
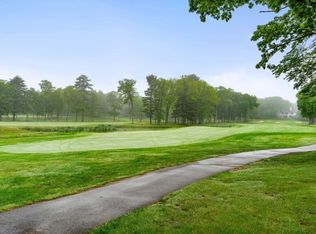
- $1,710,4004 bd4 ba5.9k sqft4 Choate Ln, Ipswich, MA 01938Off Market
- $1,384,9004 bd2 ba4.7k sqft5 Choate Ln, Ipswich, MA 01938Off Market
- $1,518,0000.39 acres214 Country Club Way, Ipswich, MA 01938Off Market
- $1,310,0003 bd3 ba3.9k sqft158 Country Club Way, Ipswich, MA 01938Off Market
- $1,587,4004 bd3 ba5.6k sqft3 Choate Ln, Ipswich, MA 01938Off Market
Nearby schools
GreatSchools rating
- 6/10Paul F Doyon MemorialGrades: PK-5Distance: 0.9 mi
- 8/10Ipswich Middle SchoolGrades: 6-8Distance: 2.2 mi
- 8/10Ipswich High SchoolGrades: 9-12Distance: 2.3 mi
Schools provided by the listing agent
- Elementary: Doyon
- Middle: Ipswich
- High: Ipswich
Source: MLS PIN. This data may not be complete. We recommend contacting the local school district to confirm school assignments for this home.
Get a cash offer in 3 minutes
Find out how much your home could sell for in as little as 3 minutes with a no-obligation cash offer.
Estimated market value
$1,463,600
Get a cash offer in 3 minutes
Find out how much your home could sell for in as little as 3 minutes with a no-obligation cash offer.
Estimated market value
$1,463,600
- Massachusetts
- Essex County
- Ipswich
- 01938
- 10 Choate Ln
