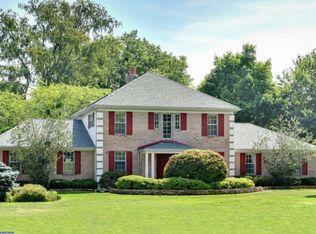
Rarely does a home come on the market that you could call a true "Oasis", nestled in the serene Thornbury Township, this meticulously maintained 4 Bedroom, 3.5 bath, custom colonial blends classic elegance and modern comfort. Situated on a private cul-de-sac, the home boasts extended tree-lined driveway and mature landscaping, ensuring both beauty and privacy. The gourmet kitchen is a chef’s dream, equipped with high-end stainless steel appliances by Viking, Miele & Sub-zero, granite countertops, and custom cabinetry, perfect for culinary endeavors and entertaining. Sophisticated details such as crown molding, hardwood floors, and abundant natural light create a warm and inviting atmosphere throughout. The expansive floor plan includes 4 generously sized bedrooms, 3 full bathrooms and powder room, providing ample space for family and guests. The primary suite is relaxing and inviting, featuring a sitting room niche, extensive walk-in closet with built-ins, and a luxury primary bath with walk-in glass and tile shower, jacuzzi tub, and 2 vanity areas with sinks. Additionally, there are front and rear staircases, a stunning sunroom overlooking the majestic pool area, a welcoming 2-story great room with skylights and stone fireplace, and a first floor office. A full laundry center mudroom with wash sink is conveniently located on the first floor. Encompassing 2.1 landscaped acres, the outdoor area is beautifully appointed with a "resort inspired" Wolff heated salt water pool, integrated 8 person spa and waterfall, and professionally hardscaped upper and lower patios featuring an welcoming fire pit and overhead trellis, ideal for outdoor gatherings and relaxation. The lower-level is 90% finished, offering a kitchenette and expansive entertainment areas perfect for the active household: home theater, billiard room, cork floored exercise area, ping-pong, and gaming area. The property includes an oversized 2-car attached garage, ensuring ample parking and storage space. Noteworthy upgrades include whole house generator, zoned music system inside and outside, and central vac system. Conveniently located minutes from major roadways, this elegant home offers easy access to the airport, shopping centers, and dining establishments. Situated within the highly regarded West Chester Area School District and lower taxes than comparable homes. This exceptional home offers a rare combination of luxury, comfort, and convenience. Schedule your tour today to experience all that 10 Christina Lane has to offer.
Sold for $1,300,000
$1,300,000
10 Christina Ln, Glen Mills, PA 19342
4beds
5,089sqft
Single Family Residence
Built in 1990
2.13 Acres Lot
$1,323,400 Zestimate®
$255/sqft
$5,686 Estimated rent
Home value
$1,323,400
$1.19M - $1.47M
$5,686/mo
Zestimate® history
Owner options
List your home for rent
$5,686/mo
Rent Zestimate®
Find your next renter with Zillow Rental Manager. Plus, with online applications, you can quickly screen prospective tenants – for free.
$5,686/mo
Rent Zestimate®
Refinance and save
$7,359/mo
Est. payment
Refinancing to a lower rate could help reduce your monthly payments and save thousands over the life of the loan.
$7,359/mo
Est. payment
Explore your selling options
Work with a Zillow partner agent
Leverage their expertise and Zillow's premium Showcase listings to get your home seen by more buyers.
Get startedList with your own agent
Get your home in front of millions of buyers by listing it on Zillow.
Learn how to do itSell it yourself
Take full control of how buyers see your home on Zillow by listing For Sale by Owner (FSBO).
List your homeWhat's special
Stone fireplaceMajestic pool areaStunning sunroomFirst floor officePrivate cul-de-sacFire pitJacuzzi tub
Zillow last checked:
Listing updated:
Listed by:
Ash Swayne 484-716-9951,
Swayne Real Estate Group, LLC
Bought with:
Mike Diioia, RS336158
Keller Williams Main Line
Source: Bright MLS,MLS#: PADE2091672
Facts & features
Interior
Bedrooms & bathrooms
- Bedrooms: 4
- Bathrooms: 4
- Full bathrooms: 3
- 1/2 bathrooms: 1
- Main level bathrooms: 1
Rooms
- Room types: Living Room, Dining Room, Primary Bedroom, Bedroom 2, Bedroom 3, Kitchen, Family Room, Bedroom 1, Sun/Florida Room, Laundry, Other, Office, Attic
Primary bedroom
- Level: Upper
- Area: 450 Square Feet
- Dimensions: 25 X 18
Bedroom 1
- Level: Upper
- Area: 210 Square Feet
- Dimensions: 15 X 14
Bedroom 2
- Level: Upper
- Area: 196 Square Feet
- Dimensions: 14 X 14
Bedroom 3
- Level: Upper
- Area: 182 Square Feet
- Dimensions: 14 X 13
Other
- Features: Attic - Pull-Down Stairs
- Level: Unspecified
Dining room
- Level: Main
- Area: 252 Square Feet
- Dimensions: 18 X 14
Family room
- Level: Main
- Area: 414 Square Feet
- Dimensions: 23 X 18
Kitchen
- Features: Kitchen - Propane Cooking, Kitchen Island, Pantry, Double Sink, Breakfast Nook
- Level: Main
- Area: 456 Square Feet
- Dimensions: 24 X 19
Laundry
- Level: Main
- Area: 98 Square Feet
- Dimensions: 14 x 7
Living room
- Features: Fireplace - Other
- Level: Main
- Area: 210 Square Feet
- Dimensions: 15 X 14
Office
- Level: Main
- Area: 234 Square Feet
- Dimensions: 18 x 13
Other
- Description: POOL RM
- Level: Lower
- Area: 225 Square Feet
- Dimensions: 15 X 15
Other
- Level: Main
- Area: 432 Square Feet
- Dimensions: 24 x 18
Heating
- Heat Pump, Humidity Control, Programmable Thermostat, Electric
Cooling
- Central Air, Electric
Appliances
- Included: Cooktop, Self Cleaning Oven, Range, Dishwasher, Refrigerator, Microwave, Stainless Steel Appliance(s), Washer, Dryer, Water Treat System, Water Heater
- Laundry: Main Level, Laundry Room
Features
- Primary Bath(s), Kitchen Island, Butlers Pantry, Ceiling Fan(s), Central Vacuum, Bar, Eat-in Kitchen, Cathedral Ceiling(s), 9'+ Ceilings, High Ceilings, Vaulted Ceiling(s)
- Flooring: Wood, Carpet, Luxury Vinyl, Tile/Brick
- Doors: Six Panel, Sliding Glass
- Windows: Double Hung, Energy Efficient, Insulated Windows, Screens, Skylight(s)
- Basement: Full,Finished,Connecting Stairway
- Number of fireplaces: 1
- Fireplace features: Stone, Wood Burning, Flue for Stove
Interior area
- Total structure area: 5,570
- Total interior livable area: 5,089 sqft
- Finished area above ground: 3,449
- Finished area below ground: 1,640
Property
Parking
- Total spaces: 2
- Parking features: Garage Faces Side, Garage Door Opener, Oversized, Inside Entrance, Asphalt, Attached, Driveway
- Attached garage spaces: 2
- Has uncovered spaces: Yes
Accessibility
- Accessibility features: None
Features
- Levels: Two
- Stories: 2
- Patio & porch: Patio
- Exterior features: Water Falls
- Has private pool: Yes
- Pool features: Fenced, Filtered, In Ground, Heated, Salt Water, Pool/Spa Combo, Private
- Fencing: Other
Lot
- Size: 2.13 Acres
- Features: Corner Lot
Details
- Additional structures: Above Grade, Below Grade
- Parcel number: 44000004500
- Zoning: R1
- Zoning description: Residential
- Special conditions: Standard
Construction
Type & style
- Home type: SingleFamily
- Architectural style: Traditional
- Property subtype: Single Family Residence
Materials
- Stone, Stucco
- Foundation: Block
- Roof: Shingle
Condition
- Excellent
- New construction: No
- Year built: 1990
Utilities & green energy
- Electric: Underground, 200+ Amp Service, Generator
- Sewer: On Site Septic
- Water: Well
- Utilities for property: Propane, Cable Connected, Broadband, Fiber Optic
Community & HOA
Community
- Subdivision: None Available
HOA
- Has HOA: No
Location
- Region: Glen Mills
- Municipality: THORNBURY TWP
Financial & listing details
- Price per square foot: $255/sqft
- Tax assessed value: $701,380
- Annual tax amount: $10,462
- Date on market: 6/5/2025
- Listing agreement: Exclusive Right To Sell
- Listing terms: Conventional
- Inclusions: Refrigerator, Washer, Dryer
- Ownership: Fee Simple
Price history
| Date | Event | Price |
|---|---|---|
| 7/9/2025 | Sold | $1,300,000+8.3%$255/sqft |
Source:  Bright MLS #PADE2091672 Report a problem Bright MLS #PADE2091672 Report a problem | ||
| 6/7/2025 | Pending sale | $1,200,000$236/sqft |
Source: Bright MLS #PADE2091672 Report a problem | ||
| 6/5/2025 | Listed for sale | $1,200,000+81.8%$236/sqft |
Source: Bright MLS #PADE2091672 Report a problem | ||
| 12/1/2011 | Sold | $660,000-9%$130/sqft |
Source: Public Record Report a problem | ||
| 10/4/2011 | Listed for sale | $724,900$142/sqft |
Source: Prudential Fox and Roach #5955245 Report a problem | ||
Public tax history
| Year | Property taxes | Tax assessment |
|---|---|---|
| 2026 | $11,206 +15.6% | $701,380 |
| 2025 | $9,690 +5.5% | $701,380 |
| 2024 | $9,182 +1.2% | $701,380 |
| 2023 | $9,071 +3.3% | $701,380 |
| 2022 | $8,778 | $701,380 |
| 2021 | $8,778 +342.2% | $701,380 +93% |
| 2020 | $1,985 -74.6% | $363,480 |
| 2019 | $7,828 +3.5% | $363,480 |
| 2018 | $7,565 +279.2% | $363,480 |
| 2017 | $1,995 | $363,480 |
| 2016 | $1,995 | $363,480 |
| 2015 | $1,995 | $363,480 |
| 2014 | $1,995 +2.8% | $363,480 |
| 2013 | $1,941 +2.8% | $363,480 |
| 2012 | $1,888 +0.3% | $363,480 |
| 2011 | $1,883 +2% | $363,480 |
| 2010 | $1,845 +7.5% | $363,480 |
| 2009 | $1,717 | $363,480 |
| 2008 | $1,717 +8.3% | $363,480 |
| 2007 | $1,585 -2% | $363,480 |
| 2006 | $1,617 | $363,480 |
| 2005 | $1,617 | $363,480 |
| 2004 | $1,617 +8.5% | $363,480 |
| 2003 | $1,490 +7.9% | $363,480 |
| 2002 | $1,381 | $363,480 |
| 2000 | $1,381 | $363,480 |
Find assessor info on the county website
Neighborhood: 19342
Nearby homes
- $788,0005 bd4 ba2.4k sqft158 Locksley Rd, Glen Mills, PA 19342For Sale

- $590,6003 bd1 ba1.6k sqft167 Locksley Rd, Glen Mills, PA 19342Off Market
- $1,239,8004 bd1 ba6.1k sqft16 Christina Ln, Glen Mills, PA 19342Off Market
- $1,205,8005 bd4 ba4.5k sqft7 Christina Ln, Glen Mills, PA 19342Off Market
- $688,2003 bd3 ba2.6k sqft162 Locksley Rd, Glen Mills, PA 19342Off Market
- $1,293,1004 bd3 ba3.6k sqft169 Locksley Rd, Glen Mills, PA 19342Off Market
- $480,6003 bd1 ba1.6k sqft170 Locksley Rd, Glen Mills, PA 19342Off Market
- $1,168,5004 bd2 ba3.8k sqft15 Christina Ln, Glen Mills, PA 19342Off Market
Nearby schools
GreatSchools rating
- 7/10Penn Wood El SchoolGrades: K-5Distance: 2.2 mi
- 6/10Stetson Middle SchoolGrades: 6-8Distance: 3.9 mi
- 8/10West Chester Bayard Rustin High SchoolGrades: 9-12Distance: 2.2 mi
Schools provided by the listing agent
- Elementary: Penn Wood
- Middle: Stetson
- High: West Chester Bayard Rustin
- District: West Chester Area
Source: Bright MLS. This data may not be complete. We recommend contacting the local school district to confirm school assignments for this home.
Get a cash offer in 3 minutes
Find out how much your home could sell for in as little as 3 minutes with a no-obligation cash offer.
Estimated market value
$1,323,400
Get a cash offer in 3 minutes
Find out how much your home could sell for in as little as 3 minutes with a no-obligation cash offer.
Estimated market value
$1,323,400
- Pennsylvania
- Delaware County
- Cheyney
- 19342
- 10 Christina Ln
Nearby cities
Nearby zip codes
Other Cheyney Topics
