Ready for immediate occupancy with one of the most desirable locations in Ledgewood Village, this lovely condominium offers a large first floor master bedroom with a walk-in tiled bath, first floor laundry complete with washer & dryer and direct access to a light & bright window walled porch. Upon entry, the Foyer is Ceramic Tiled, the Living Room offers Hardwood and a Cathedral ceiling. The Kitchen is huge with plenty of cabinet space, pantry area and Island Area that overlooks the Dining Area. Enjoy the View of Milford & distant townships. There is a small office off the Living Room with a closet too! Overlooking the Living Room is a Large 2nd Floor Loft that offers additional Living Area the leads to another large Bedroom with full bath and large Walkin Closet. The View is even better from here! Located in one of the most desirable 55+ communities in Southern NH, this unit has a one car garage with direct entry and a full basement. This unit could be finished with the natural daylight & sliding glass door. Enjoy natural gas, central air, public water and sewer. Close to shopping, restaurants, easy access to route 101/Nashua.
Closed
Listed by: EXP Realty • Deb Hanson
Bought with: Arris Realty
$370,000
10 Christine Drive #10, Milford, NH 03055
2beds
1,568sqft
Condominium, Townhouse
Built in 2003
-- sqft lot
$406,900 Zestimate®
$236/sqft
$2,570 Estimated rent
Home value
$406,900
$387,000 - $427,000
$2,570/mo
Zestimate® history
Owner options
List your home for rent
$2,570/mo
Rent Zestimate®
Find your next renter with Zillow Rental Manager. Plus, with online applications, you can quickly screen prospective tenants – for free.
$2,570/mo
Rent Zestimate®
Refinance and save
$2,030/mo
Est. payment
Refinancing to a lower rate could help reduce your monthly payments and save thousands over the life of the loan.
$2,030/mo
Est. payment
Explore your selling options
Work with a Zillow partner agent
Leverage their expertise and Zillow's premium Showcase listings to get your home seen by more buyers.
Get startedList with your own agent
Get your home in front of millions of buyers by listing it on Zillow.
Learn how to do itSell it yourself
Take full control of how buyers see your home on Zillow by listing For Sale by Owner (FSBO).
List your homeWhat's special
Small officeClose to shoppingCentral airSliding glass doorNatural daylightLarge walkin closetPantry area
Zillow last checked:
Listing updated:
Listed by:
Deb Hanson,
EXP Realty Cell:603-494-4023
Bought with:
Toni L Ojala
Arris Realty
Source: PrimeMLS,MLS#: 4981861
Facts & features
Interior
Bedrooms & bathrooms
- Bedrooms: 2
- Bathrooms: 2
- Full bathrooms: 2
Heating
- Natural Gas, Forced Air
Cooling
- Central Air
Appliances
- Included: Dishwasher, Dryer, Microwave, Gas Range, Refrigerator, Washer, Tank Water Heater
- Laundry: 1st Floor Laundry
Features
- Cathedral Ceiling(s), Ceiling Fan(s), Kitchen Island, Kitchen/Dining, Primary BR w/ BA, Natural Light, Natural Woodwork, Walk-In Closet(s)
- Flooring: Carpet, Ceramic Tile, Hardwood, Vinyl
- Windows: Blinds, Screens, Double Pane Windows
- Basement: Concrete,Daylight,Full,Insulated,Storage Space,Walkout,Interior Access,Exterior Entry,Basement Stairs,Walk-Out Access
Interior area
- Total structure area: 2,644
- Total interior livable area: 1,568 sqft
- Finished area above ground: 1,568
- Finished area below ground: 0
Property
Parking
- Total spaces: 1
- Parking features: Paved, Auto Open, Direct Entry, Attached
- Garage spaces: 1
Accessibility
- Accessibility features: 1st Floor Bedroom, 1st Floor Full Bathroom, Laundry Access w/No Steps, Grab Bars in Bathroom, 1st Floor Laundry
Features
- Levels: Two,Walkout Lower Level
- Stories: 2
- Patio & porch: Enclosed Porch
- Has view: Yes
Lot
- Features: Condo Development, Landscaped, Views, Near Country Club, Near Shopping, Neighborhood
Details
- Zoning description: B
Construction
Type & style
- Home type: Townhouse
- Property subtype: Condominium, Townhouse
Materials
- Wood Frame, Vinyl Siding
- Foundation: Poured Concrete
- Roof: Shingle
Condition
- New construction: No
- Year built: 2003
Utilities & green energy
- Electric: Circuit Breakers
- Sewer: Public Sewer
- Utilities for property: Cable Available
Community & HOA
Community
- Security: Hardwired Smoke Detector
- Subdivision: 55+ Community
HOA
- Services included: Maintenance Grounds, Plowing, Trash
- Additional fee info: Fee: $260
Location
- Region: Milford
Financial & listing details
- Price per square foot: $236/sqft
- Annual tax amount: $6,398
- Date on market: 1/10/2024
- Road surface type: Paved
Price history
| Date | Event | Price |
|---|---|---|
| 1/26/2024 | Sold | $370,000+2.8%$236/sqft |
Source:  PrimeMLS #4981861 Report a problem PrimeMLS #4981861 Report a problem | ||
| 1/16/2024 | Contingent | $359,900$230/sqft |
Source: PrimeMLS #4981861 Report a problem | ||
| 1/10/2024 | Listed for sale | $359,900$230/sqft |
Source: PrimeMLS #4981861 Report a problem | ||
Public tax history
Tax history is unavailable.
Neighborhood: 03055
Nearby homes
- $400,0002 bd3 ba2.3k sqft4 Ledgewood Dr, Milford, NH 03055Sold
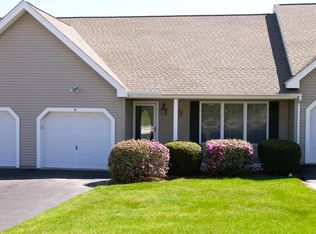
- $400,0002 bd3 ba2.3k sqft4 Ledgewood Dr #4, Milford, NH 03055Sold

- $735,5006 bd5 ba2.9k sqft41 Tonella Rd, Milford, NH 03055Off Market
- $3,3303 bd3 ba1.5k sqft41 Tonella Rd #41, Milford, NH 03055For Rent
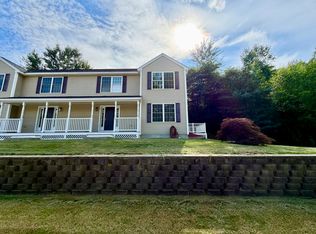
- $767,8006 bd6 ba2.9k sqft41-43 Tonella Rd, Milford, NH 03055Off Market
- $460,0002 bd3 ba2.5k sqft10 Gerrys Way, Milford, NH 03055Sold
- $622,9004 bd4 ba1.4k sqft42-44 Tonella Rd, Milford, NH 03055Off Market
- $436,0002 bd3 ba1.6k sqft49 Tonella Rd #A11, Milford, NH 03055Sold
Nearby schools
GreatSchools rating
- NAJacques Memorial Elementary SchoolGrades: K-1Distance: 0.7 mi
- 7/10Milford Middle SchoolGrades: 6-8Distance: 0.8 mi
- 4/10Milford High SchoolGrades: 9-12Distance: 0.8 mi
Schools provided by the listing agent
- Elementary: Heron Pond Elementary School
- Middle: Milford Middle School
- High: Milford High School
- District: Milford School District
Source: PrimeMLS. This data may not be complete. We recommend contacting the local school district to confirm school assignments for this home.
Get a cash offer in 3 minutes
Find out how much your home could sell for in as little as 3 minutes with a no-obligation cash offer.
Estimated market value
$406,900
Get a cash offer in 3 minutes
Find out how much your home could sell for in as little as 3 minutes with a no-obligation cash offer.
Estimated market value
$406,900
- New Hampshire
- Hillsborough County
- Milford
- 03055
- 10 Christine Drive Unit 10
Nearby cities
Nearby zip codes
Other Milford Topics
