Skip main navigation
Off market
  • $1,026,600

    10 Chrysanthemum Ct, Sewell, NJ 08080

    5beds
    5baths
    4,764sqft
    SingleFamily
    Built in 2005
    0.71 Acres Lot
    $1,026,600 Zestimate®
    $215/sqft
    $5,385 Estimated rent

    Home value

    $1,026,600

    $975,000 - $1.09M

    $5,385/mo

    Zestimate® history
    Loading
    Loading...

    Owner options

    List your home for rent

    $5,385/mo

    Rent Zestimate®

    Find your next renter with Zillow Rental Manager. Plus, with online applications, you can quickly screen prospective tenants – for free.

    Learn more

    $5,385/mo

    Rent Zestimate®

    Refinance and save

    $7,360/mo

    Est. payment

    Refinancing to a lower rate could help reduce your monthly payments and save thousands over the life of the loan.

    See today's rates

    $7,360/mo

    Est. payment

    Explore your selling options

    Work with a Zillow partner agent

    Leverage their expertise and Zillow's premium Showcase listings to get your home seen by more buyers.

    Get started

    List with your own agent

    Get your home in front of millions of buyers by listing it on Zillow.

    Learn how to do it

    Sell it yourself

    Take full control of how buyers see your home on Zillow by listing For Sale by Owner (FSBO).

    List your home

    What's special

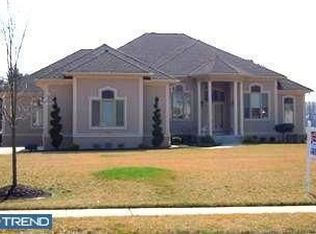
    Welcome to your amazing new home located in the beautiful development of Lansbrook II. This unbelievable residence leaves nothing to be wishing for and at every turn is truly another WOW!!! This beautifully-crafted home has been upgraded throughout and includes a vast addition, Pella Architectural windows, enough GARAGE SPACE FOR FIVE CARS , and a huge, fully-finished lower level. The lovely back porch leads to a beautiful brick paver patio with a connected Weber gas grill, fire pit, built-in heated pool, and lounge area for all your outside entertaining. And just when you think it ends, beyond the pool is a beautiful grassy yard and play area for your outside games.Upon arrival, you are welcomed by lovely landscaping, and as you turn into the vast driveway, you are greeted by the two oversized garages with ample storage space. One section offers a second floor which could be converted into a guest room.Step into the main entrance, where you are welcomed by the lovely foyer with vaulted ceiling and beautiful Brazilian wood flooring which continues throughout the home. Off the foyer you have a bright office or reading room with French doors and a formal dining room. Just past the foyer you enter into a comfortable, open, and airy living space that never seems to end. The grand kitchen offers all high-end Viking appliances, granite counter tops, huge island with seating, amazing coffee bar area with its own sink, and two wine/beverage refrigerators so your favorites can be chilled to perfection and right at your fingertips anytime. Adjacent to your beautiful island is an additional seating area with open entrances to your two family rooms. The first family room, graced by a cozy, stone, gas fireplace, also has an additional staircase to your bedroom suites. The second family room is part of the wonderful addition that truly sets this home apart from the rest. The open floor plan boasts a living, dining, and office area that is tastefully designed and is surrounded by beautiful, full-view, architectural windows and doors. Off this living area is the entrance to your seemingly endless backyard with its amazing back porch, beautiful brick paver patio with gas grill, fire pit, heated pool, and ample lounge area for all your outside entertaining. And don't forget...beyond the pool is the beautiful grassy field and play area.Back inside and up the grand staircase, you will find your first Primary Bedroom Suite which includes its own sitting area, huge walk-in closet, and the lovely bathroom with soaking tub, shower, and double sink. BUT WAIT... there is also a Grand Primary Suite with its own balcony area, walk-in closet/dressing area, and a gorgeous Primary Bath with soaking tub, huge shower, and his/her vanities all surrounded by beautiful architectural windows. It's an amazing suite to call your own. In addition to the fabulous suites, there are three additional nicely sized bedrooms and a Jack and Jill bathroom.Back downstairs and into the fully-finished lower level of this already magnificent home you will find a fabulous poolroom. Adjacent to the poolroom is an exercise area, sitting area, and central bar with sink and refrigerator. Next you will be amazed to find another huge living area, a separate dance/exercise room with ballet barre and full mirrors, and another full bathroom with shower. Possibly saving the best for last, you will be in awe of the gorgeous wine cellar with its stunning stone walls and hand-crafted wine shelves and counters; it is truly a highlight of this already amazing home. Last but not least, your new home is equipped with a security system, in-ground sprinkler system, solar system and a gas generator to run the whole home should you lose power for any reason. One Year Home Warranty. Needless to say, this is a one-of-a-kind custom home you will love to call your own. A Few Family light fixture are not included with the sale of the home will but will be replaced accordingly:-) 2021-02-17

    This property is off market, which means it's not currently listed for sale or rent on Zillow. This may be different from what's available on other websites or public sources.

    Facts & features

    Interior

    Bedrooms & bathrooms
    • Bedrooms: 5
    • Bathrooms: 5
    Heating
    • Forced air, Gas
    Cooling
    • Central
    Appliances
    • Included: Dishwasher, Dryer, Microwave, Range / Oven, Refrigerator, Washer
    Features
    • Kitchen Island, Built-Ins, Open Floorplan, Wood Floors, Attic, Sprinkler System, Upgraded Countertops, Kitchen - Gourmet, Double/Dual Staircase, Wine Storage
    • Flooring: Hardwood
    Interior area
    • Total interior livable area: 4,764 sqft
    • Finished area below ground: 2000

    Property

    Parking
    • Total spaces: 5
    • Parking features: Garage - Attached
    Accessibility
    • Accessibility features: 2+ Access Exits
    Features
    • Exterior features: Stone, Stucco
    • Pool features: Private
    Lot
    • Size: 0.71 Acres
    Details
    • Parcel number: 18000160100019
    • Special conditions: Standard

    Construction

    Type & style
    • Home type: SingleFamily
    • Architectural style: Traditional, Contemporary
    Condition
    • Year built: 2005

    Community & neighborhood

    Location
    • Region: Sewell
    • Municipality: WASHINGTON TWP

    Other

    Other facts
    • Heating: Forced Air
    • Appliances: Dishwasher, Refrigerator, Built-in Microwave, Double Oven, Exhaust Fan, Water Heater - Tankless, Stainless Steel Appliance(s), Dryer - Front Loading, Washer - Front Loading, Six Burner Stove, Commercial Range
    • FireplaceYN: true
    • GarageYN: true
    • AttachedGarageYN: true
    • HeatingYN: true
    • CoolingYN: true
    • StructureType: Detached
    • ConstructionMaterials: Stone, Stucco
    • StoriesTotal: 2
    • ArchitecturalStyle: Traditional, Contemporary
    • InteriorFeatures: Kitchen Island, Built-Ins, Open Floorplan, Wood Floors, Attic, Sprinkler System, Upgraded Countertops, Kitchen - Gourmet, Double/Dual Staircase, Wine Storage
    • OpenParkingSpaces: 6
    • SpecialListingConditions: Standard
    • ParkingFeatures: Driveway, Storage, Attached Garage, Oversized, Concrete, Garage Faces Side, Inside Entrance
    • CoveredSpaces: 5
    • Cooling: Central Air, Programmable Thermostat
    • BelowGradeFinishedArea: 2000
    • PoolFeatures: Private
    • AccessibilityFeatures: 2+ Access Exits
    • MlsStatus: Pending
    • Municipality: WASHINGTON TWP
    • TaxAnnualAmount: 19404.0

    Price history

    DateEventPrice
    4/7/2021Sold$749,900$157/sqft
    Source: Public Record Report a problem
    11/13/2020Pending sale$749,900$157/sqft
    Source: BHHS Fox & Roach-Cherry Hill #NJGL264138 Report a problem
    9/24/2020Listed for sale$749,900+73.6%$157/sqft
    Source: BHHS Fox & Roach-Cherry Hill #NJGL264138 Report a problem
    6/21/2005Sold$432,000+345.7%$91/sqft
    Source: Public Record Report a problem
    12/2/2003Sold$96,921+61.5%$20/sqft
    Source: Public Record Report a problem
    8/26/2002Sold$60,000$13/sqft
    Source: Public Record Report a problem

    Public tax history

    YearProperty taxesTax assessment
    2025$20,351 $578,800
    2024$20,351 -2.2%$578,800
    2023$20,808 +3.4%$578,800
    2022$20,125 +2.1%$578,800 +0.9%
    2021$19,702 -5.2%$573,900
    2020$20,787 +34.8%$573,900 +0.6%
    2019$15,422 $570,300
    2018$15,422 -23.6%$570,300
    2017$20,177 +28.2%$570,300
    2016$15,734 +7.4%$570,300 +31.5%
    2015$14,654 +2.3%$433,800
    2014$14,328 +15.6%$433,800
    2013$12,397 -0.2%$433,800 +85.5%
    2012$12,425 +0.4%$233,900
    2011$12,376 +4.2%$233,900
    2010$11,877 -16.9%$233,900 -19.4%
    2009$14,289 $290,300
    2008-- $290,300
    2007-- $290,300
    2006-- $290,300

    Find assessor info on the county website

    Neighborhood: 08080

    Nearby schools

    GreatSchools rating
    Schools provided by the listing agent
    • Elementary: HURFFVILLE
    • Middle: CHESTNUT RIDGE
    • High: WASHINGTON TWP. H.S.
    • District: WASHINGTON TOWNSHIP PUBLIC SCHOOLS

    Source: The MLS. This data may not be complete. We recommend contacting the local school district to confirm school assignments for this home.

    Get a cash offer in 3 minutes
    Find out how much your home could sell for in as little as 3 minutes with a no-obligation cash offer.
    Estimated market value
    $1,026,600
    Get a cash offer in 3 minutes
    Find out how much your home could sell for in as little as 3 minutes with a no-obligation cash offer.
    Estimated market value
    $1,026,600