Introducing 10 Church St - a timeless gem that exudes the grace and elegance of the Victorian era. Built in 1880, showcases a wealth of character and charm. As you step inside, you'll immediately notice the beautifully preserved cherry wood trim, restored white pine floors throughout the home and authentic doors adorned with original hardware, all of which contribute to the home's historic charm. The main floor welcomes you with a series of inviting spaces, including a welcoming living room, a formal dining room, and a spacious kitchen featuring a pantry, island, and wooden cabinetry - perfect for entertaining guests or enjoying family meals. For added convenience, a half bath is located just off the kitchen. Upstairs, two bedrooms and a full bathroom provide comfortable living spaces, with the primary bedroom consisting of a walk-in closet. A second-floor laundry adds practicality to daily routines. Continue up the third floor and find the walk-up attic, that offers potential for another bedroom or a creative space awaiting someone's vision. Additionally, the basement presents an opportunity for a perfect studio space for extended family or an in-home office. Modern upgrades, including a 200 amp electrical service, updated windows, and a newer roof, ensure convenience without compromising the home's historic integrity. This home is on town water and sewer! Outside, the fenced yard and driveway parking offer privacy and convenience, while the oversized attached shed/workshop provides ample storage space for tools and equipment. The backyard is private, offering an opportunity to garden or set up anything else you love to do outside. Relax on the double-decker porch and take in the charm of the surrounding area, or explore nearby village hotspots within walking distance. This enchanting village home offers not just a place to live, but a lifestyle where convenience and character harmonize. Don't miss the opportunity to make this your next home sweet home in Marlboro!
Closed
Street View
$370,000
10 Church Street, Marlboro, NY 12542
3beds
1,570sqft
Single Family Residence
Built in 1880
5,227 Square Feet Lot
$403,200 Zestimate®
$236/sqft
$3,247 Estimated rent
Home value
$403,200
$383,000 - $423,000
$3,247/mo
Zestimate® history
Owner options
List your home for rent
$3,247/mo
Rent Zestimate®
Find your next renter with Zillow Rental Manager. Plus, with online applications, you can quickly screen prospective tenants – for free.
$3,247/mo
Rent Zestimate®
Refinance and save
$2,494/mo
Est. payment
Refinancing to a lower rate could help reduce your monthly payments and save thousands over the life of the loan.
$2,494/mo
Est. payment
Explore your selling options
Work with a Zillow partner agent
Leverage their expertise and Zillow's premium Showcase listings to get your home seen by more buyers.
Get startedList with your own agent
Get your home in front of millions of buyers by listing it on Zillow.
Learn how to do itSell it yourself
Take full control of how buyers see your home on Zillow by listing For Sale by Owner (FSBO).
List your homeWhat's special
Zillow last checked:
Listing updated:
Listed by:
Emily Benazzi 631-450-6221,
Berardi Realty
Bought with:
Emily Benazzi, 10401318327
Berardi Realty
Source: HVCRMLS,MLS#: 20240643
Facts & features
Interior
Bedrooms & bathrooms
- Bedrooms: 3
- Bathrooms: 3
- Full bathrooms: 2
- 1/2 bathrooms: 1
Bathroom
- Level: Second
Bathroom
- Level: Basement
Bathroom
- Level: First
Other
- Level: Third
Basement
- Level: Basement
Bonus room
- Description: Studio
- Level: Third
Dining room
- Level: First
Kitchen
- Level: First
Laundry
- Level: Second
Living room
- Level: First
Other
- Level: Basement
Other
- Level: Basement
Utility room
- Level: Basement
Workshop
- Level: First
Heating
- Baseboard, Oil
Cooling
- Ceiling Fan(s)
Appliances
- Included: Other, Water Heater, Refrigerator, Microwave, Dishwasher
- Laundry: Washer Hookup
Features
- High Speed Internet, In-Law Floorplan, Kitchen Island, Pantry, Walk-In Closet(s), Whirlpool Tub
- Flooring: Carpet, Ceramic Tile, Hardwood, Wood
- Windows: Insulated Windows, Storm Window(s)
- Has fireplace: No
Interior area
- Total structure area: 1,570
- Total interior livable area: 1,570 sqft
Property
Parking
- Parking features: Driveway
- Has uncovered spaces: Yes
Features
- Patio & porch: Deck, Patio
- Exterior features: Balcony
- Fencing: Fenced,Full,Privacy
Lot
- Size: 5,227 Square Feet
- Dimensions: 55.00 x 100.0
- Features: Corner Lot, Level, Near Public Transit, Private
Details
- Additional structures: Shed(s)
- Parcel number: 51360010812120
- Zoning description: R
Construction
Type & style
- Home type: SingleFamily
- Architectural style: Victorian
- Property subtype: Single Family Residence
Materials
- Brick, Frame, Vinyl Siding
Condition
- New construction: No
- Year built: 1880
Utilities & green energy
- Electric: 200+ Amp Service
- Sewer: Public Sewer
- Water: Public
Community & HOA
Community
- Features: Other
- Security: Carbon Monoxide Detector(s), Smoke Detector(s)
Location
- Region: Marlboro
Financial & listing details
- Price per square foot: $236/sqft
- Tax assessed value: $125,000
- Annual tax amount: $5,362
- Date on market: 3/19/2024
- Road surface type: Asphalt
Price history
| Date | Event | Price |
|---|---|---|
| 6/21/2024 | Sold | $370,000-3.8%$236/sqft |
Source:  HVCRMLS #20240643 Report a problem HVCRMLS #20240643 Report a problem | ||
| 4/26/2024 | Pending sale | $384,500$245/sqft |
Source: HVCRMLS #20240643 Report a problem | ||
| 4/13/2024 | Price change | $384,500-0.1%$245/sqft |
Source:  OneKey® MLS as distributed by MLS GRID #H6296061 Report a problem OneKey® MLS as distributed by MLS GRID #H6296061 Report a problem | ||
| 3/18/2024 | Listed for sale | $385,000-3.5%$245/sqft |
Source: HVCRMLS #20240643 Report a problem | ||
| 1/6/2024 | Listing removed | -- |
Source: HVCRMLS #20233244 Report a problem | ||
| 11/3/2023 | Listed for sale | $399,000$254/sqft |
Source: OneKey® MLS as distributed by MLS GRID #H6270197 Report a problem | ||
Public tax history
| Year | Property taxes | Tax assessment |
|---|---|---|
| 2025 | -- | $147,000 +17.6% |
| 2024 | -- | $125,000 |
| 2023 | -- | $125,000 |
| 2022 | -- | $125,000 |
| 2021 | -- | $125,000 |
| 2020 | -- | $125,000 |
| 2019 | -- | $125,000 |
| 2018 | -- | $125,000 |
| 2017 | $5,312 | $125,000 |
| 2016 | -- | $125,000 |
| 2015 | -- | $125,000 |
| 2014 | -- | $125,000 |
| 2013 | -- | $125,000 -24.3% |
| 2011 | -- | $165,200 -9.5% |
| 2010 | -- | $182,500 -9.9% |
| 2009 | -- | $202,500 -10% |
| 2008 | -- | $225,000 +49.7% |
| 2007 | -- | $150,300 |
| 2006 | -- | $150,300 |
| 2005 | -- | $150,300 +67% |
| 2004 | -- | $90,000 |
| 2003 | -- | $90,000 |
| 2002 | -- | $90,000 +12.5% |
| 2001 | -- | $80,000 |
| 2000 | -- | $80,000 |
Find assessor info on the county website
Neighborhood: 12542
Nearby homes
- $157,0003 bd1 ba1.6k sqft12 Church St, Marlboro, NY 12542Off Market
- $157,0003 bd1 ba1.6k sqft12 Church St, Marlborough, NY 12542Off Market

- $304,5003 bd1 ba1.6k sqft12 Church St, Marlborough, NY 12542Off Market
- $587,0004 bd3 ba1.9k sqft14 Church St, Marlboro, NY 12542Off Market
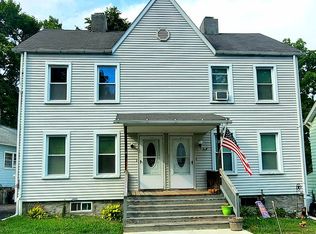
- $379,1001 bd1 ba1.7k sqft9 Church St, Marlboro, NY 12542Off Market
- $--2 bd1 ba1k sqft9 Church St UNIT 1, Marlboro, NY 12542Off Market
- $205,700-- bd-- ba-- sqft26 Orange St, Marlboro, NY 12542Off Market
- $263,3002 bd1 ba858 sqft16 Church St, Marlboro, NY 12542Off Market
Nearby schools
GreatSchools rating
- 7/10Marlboro Elementary SchoolGrades: K-5Distance: 0.5 mi
- 7/10Marlboro Middle SchoolGrades: 6-8Distance: 0.3 mi
- 6/10Marlboro Central High SchoolGrades: 9-12Distance: 0.6 mi
Schools provided by the listing agent
- Elementary: Marlboro K-5
Source: HVCRMLS. This data may not be complete. We recommend contacting the local school district to confirm school assignments for this home.
Get a cash offer in 3 minutes
Find out how much your home could sell for in as little as 3 minutes with a no-obligation cash offer.
Estimated market value
$403,200
Get a cash offer in 3 minutes
Find out how much your home could sell for in as little as 3 minutes with a no-obligation cash offer.
Estimated market value
$403,200
- New York
- Ulster County
- Marlboro
- 12542
- 10 Church Street
Nearby cities
Nearby zip codes
Other Marlboro Topics
