Skip main navigation
For sale
  • $424,900

    10 Circle Dr W, Milton, DE 19968

    3beds
    1,456sqft
    : 
    $2,444/mo
    Get pre-qualified
    Single Family Residence
    Built in 2000
    0.57 Acres Lot
    $-- Zestimate®
    $292/sqft
    $17/mo HOA

    What's special

    Functional floor planMature landscapingDouble-hung anderson windowsThree bedroomsMetal roof
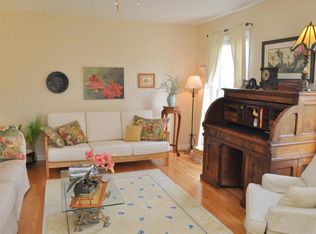
    Enjoy the perfect blend of comfort, space, and affordability at this well-maintained home in the peaceful community of Hunters Mill Estates. One of the property's standout features is the spacious 16 x20 all-season room (built in 2017), complete with its own mini-split heating and cooling system, creating the ideal space for relaxing, entertaining, working from home, or enjoying the outdoors year-round. You'll notice the updated luxury vinyl plank flooring throughout much of the home, replaced in 2024, giving the interior a fresh, modern feel. The functional floor plan offers comfortable living spaces, three bedrooms, and two full bathrooms, making it an excellent option for year-round living or a weekend retreat. Outside, the deck and generous yard (0.57 acre lot) provides plenty of room to enjoy gardening, outdoor gatherings, or simply unwind, while the mature landscaping adds curb appeal without excessive maintenance. Enjoy exceptional backyard privacy with no homes immediately behind you. Great attention has been paid to each detail of the home including the metal roof (2021), encapsulated crawl space with french drain & sump pump, newer hot water heater (2024), renovated owner's suite bathroom (2024), double-hung Anderson windows (2023), a warm & inviting kitchen w/ island and backsplash, plus so much more! Located just minutes from downtown Milton, and a short drive to Delaware's award-winning beaches, this home combines a convenient location with exceptional value. Even better, the annual HOA fee is just $200, helping keep ownership affordable while enjoying the benefits of an established community. Whether you're looking for your first home, downsizing, or searching for a coastal getaway, this move-in-ready property is ready to welcome its next owner.
    12 days
    |
    690
    |
    14
    |

    Likely to sell faster than

    Zillow last checked:

    Listing updated:

    Listed by:

    Ben Stentz 609-571-6978,

    Iron Valley Real Estate at The Beach (302) 541-8787,

    Listing Team: The Luxe Property Group

    Source: Bright MLS,MLS#: DESU2116984MLS Logo

      Facts & features

      Interior

      Bedrooms & bathrooms
      • Bedrooms: 3
      • Bathrooms: 2
      • Full bathrooms: 2
      • Main level bathrooms: 2
      • Main level bedrooms: 3
      Rooms
      • Room types: Living Room, Kitchen, Sun/Florida Room, Laundry
      Kitchen
      • Level: Main
      Laundry
      • Level: Main
      Living room
      • Level: Main
      Other
      • Level: Main
      • Area: 320 Square Feet
      • Dimensions: 20 X 16
      Heating
      • Heat Pump, Forced Air, Propane
      Cooling
      • Central Air, Electric
      Appliances
      • Included: Microwave, Built-In Range, Dishwasher, Dryer, Freezer, Oven, Refrigerator, Washer, Water Heater
      • Laundry: Dryer In Unit, Main Level, Washer In Unit, Laundry Room
      Features
      • Built-in Features, Ceiling Fan(s), Breakfast Area, Chair Railings, Combination Kitchen/Dining, Crown Molding, Entry Level Bedroom, Family Room Off Kitchen, Floor Plan - Traditional, Kitchen Island, Kitchen - Table Space, Walk-In Closet(s)
      • Flooring: Luxury Vinyl, Carpet, Ceramic Tile
      • Windows: Window Treatments
      • Has basement: No
      • Has fireplace: No
      Interior area
      • Total structure area: 1,456
      • Total interior livable area: 1,456 sqft
      • Finished area above ground: 1,456
      • Finished area below ground: 0
      Video & virtual tour

      Property

      Parking
      • Total spaces: 8
      • Parking features: Asphalt, Driveway, Off Street, On Street
      • Uncovered spaces: 8
      Accessibility
      • Accessibility features: 2+ Access Exits
      Features
      • Levels: One
      • Stories: 1
      • Patio & porch: Deck
      • Exterior features: Boat Storage, Lighting, Flood Lights, Satellite Dish, Storage, Street Lights, Other
      • Pool features: None
      • Has view: Yes
      • View description: Garden, Street, Trees/Woods, Other
      Lot
      • Size: 0.57 Acres
      • Dimensions: 100.00 x 250.00
      • Features: Backs to Trees, Front Yard, Landscaped, Rear Yard, SideYard(s), Wooded, Other
      Details
      • Additional structures: Above Grade, Below Grade, Outbuilding
      • Parcel number: 23530.00228.00
      • Zoning: AR-1
      • Special conditions: Standard

      Construction

      Type & style
      • Home type: SingleFamily
      • Architectural style: Ranch/Rambler
      • Property subtype: Single Family Residence
      Materials
      • Mixed, Other
      • Foundation: Crawl Space
      • Roof: Metal
      Condition
      • New construction: No
      • Year built: 2000

      Utilities & green energy

      • Sewer: Septic Exists
      • Water: Public
      • Utilities for property: Electricity Available, Phone Available, Propane, Other

      Community & HOA

      Community
      • Subdivision: Hunters Mill Estates
      HOA
      • Has HOA: Yes
      • Services included: Common Area Maintenance, Road Maintenance
      • HOA fee: $200 annually
      Location
      • Region: Milton

      Financial & listing details

      • Price per square foot: $292/sqft
      • Tax assessed value: $364,900
      • Annual tax amount: $700
      • Date on market: 8/15/2026
      • Listing agreement: Exclusive Right To Sell
      • Listing terms: Cash,Conventional,USDA Loan,VA Loan
      • Exclusions: All Personal Effects. Seller Will Be Taking The Current Dishwasher And Refrigerator To Their New Home But Replacing Both In This House. Select Furnishings / Furniture In Home Are Negotiable W / An Interested Buyer.
      • Ownership: Fee Simple

        Estimated market value

        Not available

        Estimated sales range

        Not available

        Not available

        Price history

        DateEventPrice
        8/15/2026Listed for sale$424,900+159.2%$292/sqft
        Source: Bright MLS #DESU2116984 Report a problem
        4/11/2013Listing removed$163,900$113/sqft
        Source: Golden Coastal Realty Report a problem
        3/5/2013Listed for sale$163,900-23.8%$113/sqft
        Source: Golden Coastal Realty Report a problem
        5/23/2011Sold$215,000-10.4%$148/sqft
        Source: Agent Provided Report a problem
        10/29/2010Price change$239,900-2.4%$165/sqft
        Source: RE/MAX Realty Group Rehoboth #5687423 Report a problem
        4/9/2010Listed for sale$245,900$169/sqft
        Source: RE/MAX Realty Group #5687423 Report a problem

        Public tax history

        YearProperty taxesTax assessment
        2025$464 -24.7%$182,450 +762.6%
        2024$616 +0.1%$21,150
        2023$616 +5.2%$21,150
        2022$585 -1.8%$21,150
        2021$596 +0.5%$21,150
        2020$593 $21,150
        2019$593 -0.2%$21,150
        2018$594 -33.2%$21,150
        2017$889 +76.1%$21,150
        2016$505 +4%$21,150
        2015$485 +1.6%$21,150 -0.2%
        2014$478 +2.7%$21,200
        2013$465 +0.6%$21,200
        2012$462 -24.3%$21,200
        2011$610 $21,200
        2010$610 -2.8%$21,200
        2009$628 $21,200
        2008-- --
        2007-- --
        2006-- --
        2005-- --
        2004-- --
        2003-- --
        2002-- --
        2001-- --
        Find assessor info on the county website

        Monthly payment

        Est. payment

        Payment breakdown

        Explore the cost of this home by adjusting the details. Changes won't be saved.
        All calculations are estimates and provided by Zillow, Inc. for informational purposes only. Actual amounts may vary.
        HOA fees may include property taxes on listings classified as Co-Ops. Contact the listing agent and/or owner for fee details.
        See how much you could borrow to make a competitive offer.

        Climate risks

        Neighborhood: 19968

        Getting around

        5 / 100
        Car-Dependent
        25 / 100
        Somewhat Bikeable

        Nearby schools

        GreatSchools rating
        Schools provided by the listing agent
        • District: Cape Henlopen

        Source: Bright MLS. This data may not be complete. We recommend contacting the local school district to confirm school assignments for this home.

        A local agent can set up tours, give advice and negotiate with sellers.

        A local lender can help you make sure your offer is ready when you are.

        Browse local experts

        Similar homes