Skip main navigation
Off market
Street View
  • $776,200

    10 Cisco Dr #10, Shelton, CT 06484

    4beds
    2,663sqft
    SingleFamily
    Built in 2012
    0.25 Acres Lot
    $776,200 Zestimate®
    $291/sqft
    $4,521 Estimated rent

    Home value

    $776,200

    $737,000 - $815,000

    $4,521/mo

    Zestimate® history
    Loading
    Loading...

    Owner options

    List your home for rent

    $4,521/mo

    Rent Zestimate®

    Find your next renter with Zillow Rental Manager. Plus, with online applications, you can quickly screen prospective tenants – for free.

    Learn more

    $4,521/mo

    Rent Zestimate®

    Refinance and save

    $5,586/mo

    Est. payment

    Refinancing to a lower rate could help reduce your monthly payments and save thousands over the life of the loan.

    See today's rates

    $5,586/mo

    Est. payment

    Explore your selling options

    Work with a Zillow partner agent

    Leverage their expertise and Zillow's premium Showcase listings to get your home seen by more buyers.

    Get started

    List with your own agent

    Get your home in front of millions of buyers by listing it on Zillow.

    Learn how to do it

    Sell it yourself

    Take full control of how buyers see your home on Zillow by listing For Sale by Owner (FSBO).

    List your home

    What's special

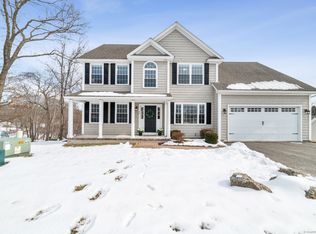
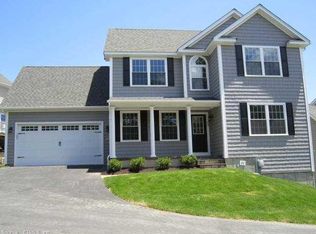
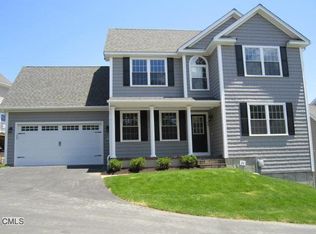
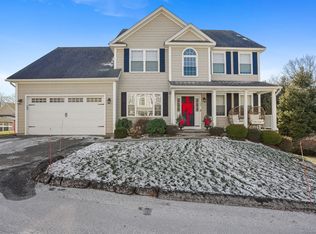
    Welcome to Cranberry Estates! A beautiful planned unit development situated in the heart of Huntington within walking distance to shopping and restaurants as well as easy access to the highways. This custom built home offers the perfect opportunity for any stage in your life, whether this is your first purchase or down sizing, it is the perfect size, condition, and location. The 2 story front foyer leads you to the living room and dining room with custom mill work and molding throughout. The state of the art kitchen offers white shaker cabinets, granite counters with peninsula, stainless steel appliances and a separate breakfast area. The kitchen overlooks the family room with a custom stone front gas fire place and French doors, leading to the maintenance free trex deck. The side mud room off the garage leads you to the 1st floor office and half bath.The 2nd floor offers 4 bedrooms. The master bedroom en suite, offers a tray ceiling, walk in closet and hardwood floors. There is a separate laundry room and full hall bath. This is truly a must see home. The decorating and style is so inviting with a special touch of European flair. Located at the end of the cul-de-sac, you will have plenty of additional parking for entertaining your guests in your new home!

    This property is off market, which means it's not currently listed for sale or rent on Zillow. This may be different from what's available on other websites or public sources.

    Facts & features

    Interior

    Bedrooms & bathrooms
    • Bedrooms: 4
    • Bathrooms: 3
    • Full bathrooms: 2
    • 1/2 bathrooms: 1
    Heating
    • Other
    Appliances
    • Included: Dishwasher, Microwave
    Features
    • Has fireplace: Yes
    Interior area
    • Total interior livable area: 2,663 sqft

    Property

    Parking
    • Parking features: Garage - Attached
    Features
    • Exterior features: Other
    Lot
    • Size: 0.25 Acres
    Details
    • Parcel number: 2625253

    Construction

    Type & style
    • Home type: SingleFamily
    Materials
    • Roof: Asphalt
    Condition
    • Year built: 2012

    Utilities & green energy

    • Water: Public Water Connected

    Community & HOA

    HOA
    • Has HOA: Yes
    • Services included: Grounds Maintenance, Insurance, Snow Removal, Road Maintenance, Pest Control
    • HOA fee: $289 monthly
    Location
    • Region: Shelton

    Financial & listing details

    • Price per square foot: $291/sqft

    Price history

    DateEventPrice
    7/2/2019Sold$488,000-0.4%$183/sqft
    Source: Smart MLS #170177613 Report a problem
    2/11/2013Sold$489,900$184/sqft
    Source: Smart MLS #98538547 Report a problem

    Public tax history

    Tax history is unavailable.
    Find assessor info on the county website

    Neighborhood: 06484

    Nearby schools

    GreatSchools rating
    Schools provided by the listing agent
    • Middle: Shelton
    • High: Shelton

    Source: The MLS. This data may not be complete. We recommend contacting the local school district to confirm school assignments for this home.

    Get pre-qualified for a loan
    At Zillow Home Loans, we can pre-qualify you in as little as 5 minutes with no impact to your credit score.

    An equal housing lender. NMLS #10287.

    Sell for more on Zillow
    Get a Zillow Showcase℠ listing at no additional cost and you could sell for .
    $776,200
    2% more
    +$15,524
    With Zillow Showcase(estimated)
    $791,724