Skip main navigation
Sold for $790,000
  • $790,000

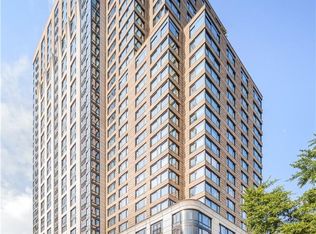
    10 City Place #26C, White Plains, NY 10601

    2beds
    1,320sqft
    Condominium, Residential
    Built in 2005
    -- sqft lot
    $867,600 Zestimate®
    $598/sqft
    $5,155 Estimated rent

    Home value

    $867,600

    $772,000 - $972,000

    $5,155/mo

    Zestimate® history
    Loading
    Loading...

    Owner options

    List your home for rent

    $5,155/mo

    Rent Zestimate®

    Find your next renter with Zillow Rental Manager. Plus, with online applications, you can quickly screen prospective tenants – for free.

    Learn more

    $5,155/mo

    Rent Zestimate®

    Refinance and save

    $6,939/mo

    Est. payment

    Refinancing to a lower rate could help reduce your monthly payments and save thousands over the life of the loan.

    See today's rates

    $6,939/mo

    Est. payment

    Explore your selling options

    Work with a Zillow partner agent

    Leverage their expertise and Zillow's premium Showcase listings to get your home seen by more buyers.

    Get started

    List with your own agent

    Get your home in front of millions of buyers by listing it on Zillow.

    Learn how to do it

    Sell it yourself

    Take full control of how buyers see your home on Zillow by listing For Sale by Owner (FSBO).

    List your home

    What's special

    Indoor poolOutdoor tvTop-of-the-line appliancesBright condominiumGorgeous viewsElectrolux washer and dryerSwimming pool
    Enjoy true city living in this luxurious, 26th floor, 2 bedroom, 2-1/2 bath, bright condominium. GORGEOUS VIEWS PLUS SEPARATE, RARE 100 sq. ft. STORAGE SPACE IN THE BUILDING ALSO AVAILABLE FOR PURCHASE!! The Tower at City Place features concierge service, 24/7 doorman, valet parking and incomparable indoor AND outdoor amenities! This stunning, mint condition apartment offers 9' ceilings and fabulous panoramic, westerly views of New York City! Enjoy the chef's kitchen with stone counters, nearly new or brand new, top-of-the-line appliances including a Bosch dishwasher, full-size front load, top of the line Electrolux washer and dryer in the unit and GE Monogram refrigerator. Saunter across gleaming, wood floors to enter the elegant and generous primary suite with custom built-in cabinetry, a wall of closets with built-in mirrors and sumptuous, marble bathroom with a soaking tub, separate glass enclosed shower stall and double sink vanity. The second bedroom also includes custom, built-in cabinetry, abundant closet space and an en-suite, marble bathroom as well. Exit the 9th floor of the building to enjoy the FANTASTIC outdoor Recreation Deck. Beautifully landscaped, it offers a swimming pool (lifeguard on duty!), tennis and pickle ball courts, putting green, children's playground, multiple BBQ/entertaining areas, outdoor TV and a walking/running path. The indoor amenities are just as plentiful! They include a gym, indoor pool, spa and sauna, resident's lounge, children's playroom, conference room and more! Just a 20 minute walk to Metro North for a 35 minute express to Grand Central Terminal, and just steps away from great shops, restaurants, movies, a supermarket and the Westchester Mall, The Tower at City Place offers luxury, convenience and location all in one! Rare 900' cubic foot storage unit available for purchase separately. A must see!

    Zillow last checked:

    Listing updated:

    Listed by:

    Deborah Glasser 914-391-4995,

    Houlihan Lawrence Inc. 914-723-8877,

    Miriam Lipton 914-260-9151,

    Houlihan Lawrence Inc.

    Bought with:

    Keith Simone, 10401311159

    Houlihan Lawrence Inc.

    Source: OneKey® MLS as distributed by MLS GRID,MLS#: 811100MLS Logo

    Facts & features

    Interior

    Bedrooms & bathrooms
    • Bedrooms: 2
    • Bathrooms: 3
    • Full bathrooms: 2
    • 1/2 bathrooms: 1
    Other
    • Description: Entry hall, powder room, gourmet kitchen, living/dining room with floor to ceiling windows, primary bedroom/wall of closets/en-suite marble bathroom, second bedroom or office/en-suite marble bathroom, laundry closet
    • Level: First
    Heating
    • Heat Pump
    Cooling
    • Central Air
    Appliances
    • Included: Other
    • Laundry: Washer/Dryer Hookup, In Unit
    Features
    • First Floor Bedroom, First Floor Full Bath, Built-in Features, Chandelier, Chefs Kitchen, Crown Molding, Double Vanity, Entrance Foyer, Granite Counters, Primary Bathroom, Open Kitchen, Recessed Lighting, Stone Counters
    • Flooring: Hardwood, Wood
    • Windows: Floor to Ceiling Windows, Oversized Windows
    • Attic: None
    Interior area
    • Total structure area: 1,320
    • Total interior livable area: 1,320 sqft

    Property

    Parking
    • Total spaces: 1
    • Parking features: Electric Vehicle Charging Station(s), Garage
    • Garage spaces: 1
    Accessibility
    • Accessibility features: Accessible Bedroom, Accessible Central Living Area, Accessible Closets
    Features
    • Levels: One
    • Patio & porch: Deck
    • Exterior features: Basketball Court, Courtyard, Gas Grill, Lighting, Playground, Tennis Court(s)
    • Pool features: Community, Fenced, In Ground, Indoor, Outdoor Pool
    • Has view: Yes
    • View description: City, Open, Panoramic, Trees/Woods
    Details
    • Parcel number: 17001250760000100000050155
    • Special conditions: None

    Construction

    Type & style
    • Home type: Condo
    • Architectural style: Other
    • Property subtype: Condominium, Residential
    • Attached to another structure: Yes
    Materials
    • Foundation: Concrete Perimeter
    Condition
    • Actual
    • Year built: 2005

    Utilities & green energy

    • Sewer: Public Sewer
    • Water: Public
    • Utilities for property: Cable Available, Natural Gas Available

    Community & HOA

    Community
    • Features: Fitness Center, Playground, Pool, Tennis Court(s)
    • Security: Building Security
    • Subdivision: The Tower at City Place
    HOA
    • Has HOA: Yes
    • Amenities included: Basketball Court, Business Center, Clubhouse, Door Person, Elevator(s), Fitness Center, Playground, Pool, Roof Deck, Security, Spa/Hot Tub, Tennis Court(s)
    • Services included: Common Area Maintenance, Maintenance Structure, Gas, Hot Water, Trash, Water
    • HOA fee: $1,659 monthly
    • HOA name: AKAM
    • HOA phone: 914-674-2100
    Location
    • Region: White Plains

    Financial & listing details

    • Price per square foot: $598/sqft
    • Tax assessed value: $8,460
    • Annual tax amount: $9,392
    • Date on market: 2/7/2025
    • Cumulative days on market: 68 days
    • Listing agreement: Exclusive Right To Sell
    • Inclusions: Refrigerator, range, microwave, dishwasher washer, dryer, wall mirror, all light fixtures and sconces
    • Electric utility on property: Yes

    Price history

    DateEventPrice
    5/19/2025Sold$790,000-1.1%$598/sqft
    Source: OneKey® MLS as distributed by MLS GRID #811100 Report a problem
    4/16/2025Pending sale$799,000$605/sqft
    Source: OneKey® MLS as distributed by MLS GRID #811100 Report a problem
    3/19/2025Price change$799,000-3.2%$605/sqft
    Source: OneKey® MLS as distributed by MLS GRID #811100 Report a problem
    2/7/2025Listed for sale$825,000$625/sqft
    Source: OneKey® MLS as distributed by MLS GRID #811100 Report a problem

    Public tax history

    Tax history is unavailable.

    Neighborhood: 10601

    Nearby schools

    GreatSchools rating
    Schools provided by the listing agent
    • Elementary: Contact Agent
    • Middle: White Plains Middle School
    • High: White Plains Senior High School

    Source: OneKey® MLS as distributed by MLS GRID. This data may not be complete. We recommend contacting the local school district to confirm school assignments for this home.

    Get a cash offer in 3 minutes
    Find out how much your home could sell for in as little as 3 minutes with a no-obligation cash offer.
    Estimated market value
    $867,600
    Get a cash offer in 3 minutes
    Find out how much your home could sell for in as little as 3 minutes with a no-obligation cash offer.
    Estimated market value
    $867,600