The Tower at City Place offers the ultimate in sophisticated city living centrally located in the heart of downtown White Plains. This stunning and desirable 1,707sqft "H" line apartment boasts bright and spacious rooms with a gracious entry foyer, an expansive living room with a corner dining area plus a fabulous separate den/home office with built-in shelving ... a rarity in the building. The chef's kitchen has an abundance of cabinetry, granite countertops and stainless steel appliances, including a gas stove with exhaust hood, dishwasher and refrigerator/freezer. The spacious Primary bedroom features a marble bath with a deep soaking tub, glass enclosed shower and a double sink vanity. Great closest space throughout. An additional second full bath is a bonus plus a convenient stackable in-unit washer/dryer. This well appointed building features resort-style amenities with a fabulous outdoor heated pool (lifeguard on duty), his/her bathrooms, outdoor rinse shower, lounge chairs, night-lit tennis and pickleball courts, multiple BBQ/party areas with room for family/friend gatherings, a basketball court, putting green, a children’s playground, potted herb gardens and palm trees that surround the pool will make you feel like you're a world away. In the cold weather months, Indulge in the indoor pool, hot tub/sauna... which is just a few doors down from the apartment! There is a well equipped fitness center for the gym enthusiast with Peloton bikes, weights and a stretching room. A wonderful community/residents lounge with kitchen can be reserved for larger gatherings and special events. There is also business center with a full conference room for those working from home and a fun children's playroom for the little ones. This wonderful full-service condominium residence with 24-hour concierge, doorman and on-site indoor valet parking ensures a seamless, luxurious and carefree lifestyle. Just steps from shopping, restaurants, Westchester Mall, Metro-North, and close to Westchester County Airport. Welcome home!!
Sold for $821,000
$821,000
10 City Place #7H, White Plains, NY 10601
1beds
1,707sqft
Condominium, Residential
Built in 2005
-- sqft lot
$895,000 Zestimate®
$481/sqft
$6,282 Estimated rent
Home value
$895,000
$797,000 - $1.00M
$6,282/mo
Zestimate® history
Owner options
List your home for rent
$6,282/mo
Rent Zestimate®
Find your next renter with Zillow Rental Manager. Plus, with online applications, you can quickly screen prospective tenants – for free.
$6,282/mo
Rent Zestimate®
Refinance and save
$7,598/mo
Est. payment
Refinancing to a lower rate could help reduce your monthly payments and save thousands over the life of the loan.
$7,598/mo
Est. payment
Explore your selling options
Work with a Zillow partner agent
Leverage their expertise and Zillow's premium Showcase listings to get your home seen by more buyers.
Get startedList with your own agent
Get your home in front of millions of buyers by listing it on Zillow.
Learn how to do itSell it yourself
Take full control of how buyers see your home on Zillow by listing For Sale by Owner (FSBO).
List your homeWhat's special
Indoor poolBasketball courtOutdoor heated poolStainless steel appliancesDouble sink vanityDeep soaking tubGracious entry foyer
Zillow last checked:
Listing updated:
Listed by:
Dawn Knief 914-393-1159,
Julia B Fee Sothebys Int. Rlty 914-725-3305
Bought with:
Deborah Glasser, 30GL0568931
Houlihan Lawrence Inc.
Miriam Lipton, 30LI0658488
Houlihan Lawrence Inc.
Source: OneKey® MLS as distributed by MLS GRID,MLS#: 851296
Facts & features
Interior
Bedrooms & bathrooms
- Bedrooms: 1
- Bathrooms: 2
- Full bathrooms: 2
Heating
- Forced Air
Cooling
- Central Air
Appliances
- Included: Cooktop, Dishwasher, Dryer, Exhaust Fan, Freezer, Gas Cooktop, Microwave, Refrigerator, Stainless Steel Appliance(s)
- Laundry: Washer/Dryer Hookup, In Unit, Other
Features
- Built-in Features, Double Vanity, Entrance Foyer, Granite Counters, His and Hers Closets, Marble Counters, Primary Bathroom, Soaking Tub
- Attic: None
Interior area
- Total structure area: 1,707
- Total interior livable area: 1,707 sqft
Property
Parking
- Total spaces: 1
- Parking features: Covered, Electric Vehicle Charging Station(s), Garage, Garage Door Opener, Valet
- Garage spaces: 1
Features
- Exterior features: Basketball Court, Playground, Tennis Court(s)
- Pool features: In Ground, Indoor, Outdoor Pool
Details
- Parcel number: 1700125076000010000005028
- Special conditions: None
Construction
Type & style
- Home type: Condo
- Architectural style: Other
- Property subtype: Condominium, Residential
Materials
- Brick
Condition
- Year built: 2005
Utilities & green energy
- Sewer: Public Sewer
- Water: Public
- Utilities for property: Cable Available, Cable Connected, Natural Gas Connected, See Remarks, Sewer Connected, Trash Collection Public
Community & HOA
Community
- Features: Fitness Center, Pool, Tennis Court(s)
- Security: Building Security, Fire Alarm, Fire Sprinkler System, Other, Smoke Detector(s), Video Cameras
HOA
- Has HOA: Yes
- Amenities included: Basketball Court, Business Center, Concierge, Door Person, Elevator(s), Fitness Center, Live In Super, Lounge, Maintenance, Maintenance Grounds, Parking, Playground, Pool, Recreation Facilities, Roof Deck, Sauna, Security, Snow Removal, Spa/Hot Tub, Tennis Court(s), Trash
- Services included: Common Area Maintenance, Maintenance Structure, Snow Removal, Trash, Water
- HOA fee: $2,145 monthly
- HOA name: AKAM
- HOA phone: 212-986-0001
Location
- Region: White Plains
Financial & listing details
- Price per square foot: $481/sqft
- Annual tax amount: $11,286
- Date on market: 4/25/2025
- Cumulative days on market: 13 days
- Listing agreement: Exclusive Right To Sell
Price history
| Date | Event | Price |
|---|---|---|
| 7/11/2025 | Sold | $821,000+9.5%$481/sqft |
Source:  OneKey® MLS as distributed by MLS GRID #851296 Report a problem OneKey® MLS as distributed by MLS GRID #851296 Report a problem | ||
| 5/8/2025 | Pending sale | $750,000$439/sqft |
Source: OneKey® MLS as distributed by MLS GRID #851296 Report a problem | ||
| 4/25/2025 | Listed for sale | $750,000$439/sqft |
Source: OneKey® MLS as distributed by MLS GRID #851296 Report a problem | ||
Public tax history
Tax history is unavailable.
Neighborhood: 10601
Nearby homes
- $1,147,2002 bd2 ba1.6k sqft1 Renaissance Sq #30E, White Plains, NY 10601Off Market
- $730,0001 bd2 ba1.6k sqft10 City Pl PENTHOUSE 2H, White Plains, NY 10601Sold
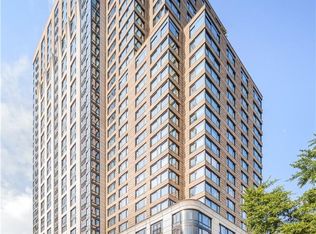
- $873,9002 bd2 ba1.3k sqft10 City Pl APT 20F, White Plains, NY 10601Off Market
- $1,206,4003 bd4 ba1.9k sqft10 City Pl APT 10F, White Plains, NY 10601Off Market
- $984,5002 bd2 ba1.6k sqft10 City Pl APT 21A, White Plains, NY 10601Off Market
- $---- bd-- ba-- sqft10 City Pl APT 10B, White Plains, NY 10601Off Market
- $---- bd-- ba-- sqft10 City Pl APT 10C, White Plains, NY 10601Off Market
- $995,9002 bd3 ba1.5k sqft10 City Pl APT 14E, White Plains, NY 10601Off Market
- $---- bd-- ba-- sqft10 City Pl APT 6H, White Plains, NY 10601Off Market
Nearby schools
GreatSchools rating
- 7/10Church Street SchoolGrades: K-5Distance: 0.7 mi
- 6/10White Plains Middle SchoolGrades: 6-8Distance: 1.5 mi
- 7/10White Plains Senior High SchoolGrades: 9-12Distance: 1.7 mi
Schools provided by the listing agent
- Elementary: White Plains
- Middle: White Plains Middle School
- High: White Plains Senior High School
Source: OneKey® MLS as distributed by MLS GRID. This data may not be complete. We recommend contacting the local school district to confirm school assignments for this home.
Get a cash offer in 3 minutes
Find out how much your home could sell for in as little as 3 minutes with a no-obligation cash offer.
Estimated market value
$895,000
Get a cash offer in 3 minutes
Find out how much your home could sell for in as little as 3 minutes with a no-obligation cash offer.
Estimated market value
$895,000
- New York
- Westchester County
- White Plains
- 10601
- 10 City Place Unit 7H
Nearby cities
Nearby neighborhoods
Nearby zip codes
Other White Plains Topics
