Wow!!! Experience elevated luxury living in this stunning, fully renovated one-bedroom plus den/office residence, offering 1,707 square feet of sophisticated design and exceptional comfort. Every detail has been thoughtfully curated, from rich walnut floors to custom lighting installed throughout all ceilings and closets. Surround sound enhances the ambiance throughout the home, creating the perfect setting for both everyday living and entertaining.
The chef’s kitchen is a true showpiece featuring quartz countertops and backsplash, high-end appliances, Plainand Fancy custom cabinetry, and a custom wine refrigerator. The expansive primary suite offers a luxurious retreat with a spa-like en suite bath complete with a deep soaking tub, glass-enclosed shower, and double vanity sinks. A spacious den provides the ideal space for a home office, media room, or guest area. Eight oversized closets offer outstanding storage rarely found in condominium living.
Located in one of Westchester’s premier full-service condominium residences, this exceptional building offers unparalleled resort-style amenities. Outdoors, enjoy a beautifully landscaped setting with a pool, tennis and pickleball courts, basketball court, putting green, playground, BBQ areas, and relaxing green spaces. Inside, residents have access to an indoor pool, hot tub, sauna, fitness center, business center, resident lounge, library, and playroom.
This luxury condominium also features a 24 hour concierge, doorman, on-site management, and security for effortless living and peace of mind.
Perfectly situated at City Center, just moments from the Metro-North Railroad, The Westchester, shopping, dining, and Westchester County Airport, this extraordinary residence truly has it all. A rare opportunity to own a turnkey luxury home in the heart of Westchester.
Sold for $960,000
$960,000
10 City Place #8H, White Plains, NY 10601
1beds
1,707sqft
Condominium, Residential
Built in 2005
-- sqft lot
$963,300 Zestimate®
$562/sqft
$6,003 Estimated rent
Home value
$963,300
$877,000 - $1.06M
$6,003/mo
Zestimate® history
Owner options
List your home for rent
$6,003/mo
Rent Zestimate®
Find your next renter with Zillow Rental Manager. Plus, with online applications, you can quickly screen prospective tenants – for free.
$6,003/mo
Rent Zestimate®
Refinance and save
$8,732/mo
Est. payment
Refinancing to a lower rate could help reduce your monthly payments and save thousands over the life of the loan.
$8,732/mo
Est. payment
Explore your selling options
Work with a Zillow partner agent
Leverage their expertise and Zillow's premium Showcase listings to get your home seen by more buyers.
Get startedList with your own agent
Get your home in front of millions of buyers by listing it on Zillow.
Learn how to do itSell it yourself
Take full control of how buyers see your home on Zillow by listing For Sale by Owner (FSBO).
List your homeWhat's special
Indoor poolBasketball courtBbq areasPutting greenHot tubDouble vanity sinksHigh-end appliances
Zillow last checked:
Listing updated:
Listed by:
Felice Wyloge 914-419-2104,
Julia B Fee Sothebys Int. Rlty 914-725-3305
Bought with:
Dawn Knief, 40KN0928223
Julia B Fee Sothebys Int. Rlty
Source: OneKey® MLS as distributed by MLS GRID,MLS#: 1003372
Facts & features
Interior
Bedrooms & bathrooms
- Bedrooms: 1
- Bathrooms: 2
- Full bathrooms: 2
Heating
- Forced Air, Natural Gas
Cooling
- Central Air
Appliances
- Included: Cooktop, Dishwasher, Dryer, Gas Oven, Gas Range, Microwave, Oven, Range, Refrigerator, Stainless Steel Appliance(s), Washer, Wine Refrigerator
Features
- First Floor Bedroom, First Floor Full Bath, Chefs Kitchen, Crown Molding, Elevator, Entrance Foyer, Kitchen Island, Open Floorplan, Open Kitchen, Pantry, Primary Bathroom, Quartz/Quartzite Counters, Wired for Sound
- Basement: None
- Attic: None
Interior area
- Total structure area: 1,707
- Total interior livable area: 1,707 sqft
Property
Parking
- Total spaces: 2
- Parking features: Electric Vehicle Charging Station(s), Garage, Garage Door Opener, Underground, Valet
- Garage spaces: 2
Features
- Levels: One
Details
- Parcel number: 1700125076000010000005033
- Special conditions: None
Construction
Type & style
- Home type: Condo
- Property subtype: Condominium, Residential
Materials
- Brick
Condition
- Year built: 2005
Utilities & green energy
- Sewer: Public Sewer
- Water: Public
- Utilities for property: Cable Available, Cable Connected, Electricity Available, Electricity Connected, Natural Gas Available, Natural Gas Connected, Trash Collection Public, Water Connected
Community & HOA
HOA
- Has HOA: Yes
- Amenities included: Basketball Court, Building Link, Business Center, Concierge, Door Person, Elevator(s), Fitness Center, Live In Super, Lounge, Playground, Pool, Sauna, Security, Snow Removal, Tennis Court(s)
- Services included: Common Area Maintenance, Maintenance Structure, Pool Service
- HOA fee: $2,273 monthly
- HOA name: The Tower at City Place
- HOA phone: 914-328-0434
Location
- Region: White Plains
Financial & listing details
- Price per square foot: $562/sqft
- Tax assessed value: $10,170
- Annual tax amount: $11,600
- Date on market: 5/26/2026
- Cumulative days on market: 7 days
- Listing agreement: Exclusive Right To Sell
- Electric utility on property: Yes
Price history
| Date | Event | Price |
|---|---|---|
| 7/20/2026 | Sold | $960,000+8.1%$562/sqft |
Source:  OneKey® MLS as distributed by MLS GRID #1003372 Report a problem OneKey® MLS as distributed by MLS GRID #1003372 Report a problem | ||
| 6/2/2026 | Pending sale | $888,000$520/sqft |
Source: OneKey® MLS as distributed by MLS GRID #1003372 Report a problem | ||
| 5/26/2026 | Listed for sale | $888,000$520/sqft |
Source: OneKey® MLS as distributed by MLS GRID #1003372 Report a problem | ||
Public tax history
Tax history is unavailable.
Neighborhood: 10601
Nearby homes
- $1,147,2002 bd2 ba1.6k sqft1 Renaissance Sq #30E, White Plains, NY 10601Off Market
- $730,0001 bd2 ba1.6k sqft10 City Pl PENTHOUSE 2H, White Plains, NY 10601Sold
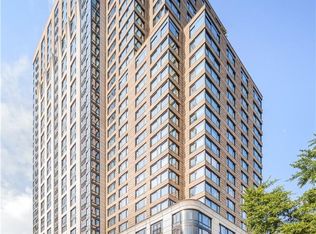
- $882,6002 bd2 ba1.3k sqft10 City Pl APT 20F, White Plains, NY 10601Off Market
- $1,199,4003 bd4 ba1.9k sqft10 City Pl APT 10F, White Plains, NY 10601Off Market
- $974,9002 bd2 ba1.6k sqft10 City Pl APT 21A, White Plains, NY 10601Off Market
- $---- bd-- ba-- sqft10 City Pl APT 10B, White Plains, NY 10601Off Market
- $---- bd-- ba-- sqft10 City Pl APT 10C, White Plains, NY 10601Off Market
- $987,6002 bd3 ba1.5k sqft10 City Pl APT 14E, White Plains, NY 10601Off Market
- $---- bd-- ba-- sqft10 City Pl APT 6H, White Plains, NY 10601Off Market
Nearby schools
GreatSchools rating
- 7/10Church Street SchoolGrades: K-5Distance: 0.7 mi
- 6/10White Plains Middle SchoolGrades: 6-8Distance: 1.5 mi
- 7/10White Plains Senior High SchoolGrades: 9-12Distance: 1.7 mi
Schools provided by the listing agent
- Elementary: White Plains (Controlled Parents’ Choice)
- Middle: White Plains Middle School
- High: White Plains Senior High School
Source: OneKey® MLS as distributed by MLS GRID. This data may not be complete. We recommend contacting the local school district to confirm school assignments for this home.
Get a cash offer in 3 minutes
Find out how much your home could sell for in as little as 3 minutes with a no-obligation cash offer.
Estimated market value
$963,300
Get a cash offer in 3 minutes
Find out how much your home could sell for in as little as 3 minutes with a no-obligation cash offer.
Estimated market value
$963,300
- New York
- Westchester County
- White Plains
- 10601
- 10 City Place Unit 8H
Nearby cities
Nearby neighborhoods
Nearby zip codes
Other White Plains Topics
