Skip main navigation
Accepting backups
  • $595,000

    10 Clancy Road, Branford, CT 06405

    5beds
    2,308sqft
    : 
    $3,714/mo
    Get pre-qualified
    Multi Family
    Built in 1993
    -- sqft lot
    $-- Zestimate®
    $258/sqft
    $-- HOA

    What's special

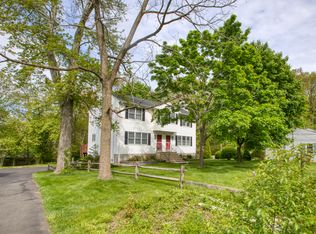
    HIGHEST AND BEST! 7/12 at 1:pm. Great investment or owner occupant rarely on the market! This multi family duplex feels like a home should. Built in 1993, both units have updated kitchens and baths, and wood floors thru out. Unit 10-A features grey cabinets with neutral granite countertops and stainless steel appliances. Sliders lead you out to a large deck that overlooks a peaceful back yard. The living room has big windows with a fireplace and charming open staircase. The lower level is a finished walk out basement that is perfect if you need a 3rd bedroom in this unit. Unit 10-B is the mirror image, except it has white shaker cabinets and the walk out lower level is unfinished-- great for storage! This unit also has a walk out and window. The upstairs of both units have 2 bedrooms and updated bathrooms. Great location on a cul de sac that is close to everything. 10 minutes to Yale or 90 miles to NYC. This one won't last! One unit is empty and ready for owner occupant, the other unit has a tenant who would like to stay.
    26 days
    |
    1,261
    |
    157
    |

    Zillow last checked:

    Listing updated:

    Listed by:

    Kling - Donegan Team at William Raveis Real Estate,

    Kd Kling (203)871-7348,

    William Raveis Real Estate 203-433-4387,

    Co-Listing Agent: Stephanie Donegan Dietz 203-506-0836,

    William Raveis Real Estate

    Source: Smart MLS,MLS#: 24188912MLS Logo

      Facts & features

      Interior

      Bedrooms & bathrooms
      • Bedrooms: 5
      • Bathrooms: 4
      • Full bathrooms: 2
      • 1/2 bathrooms: 2
      Heating
      • Forced Air, Oil
      Cooling
      • Central Air
      Appliances
      • Included: Water Heater
      • Laundry: In Unit, In Basement
      Features
      • Windows: Thermopane Windows
      • Basement: Full,Partially Finished
      • Attic: Pull Down Stairs
      • Number of fireplaces: 2
      Interior area
      • Total structure area: 2,308
      • Total interior livable area: 2,308 sqft
      • Finished area above ground: 2,116
      • Finished area below ground: 192

      Property

      Parking
      • Total spaces: 5
      • Parking features: Paved, Off Street
      Features
      • Patio & porch: Deck
      Lot
      • Size: 0.3 Acres
      • Features: Level, Cul-De-Sac
      Details
      • Parcel number: 1063994
      • Zoning: R1

      Construction

      Type & style
      • Home type: MultiFamily
      • Architectural style: Units are Side-by-Side
      • Property subtype: Multi Family
      • Attached to another structure: Yes
      Materials
      • Vinyl Siding
      • Foundation: Concrete Perimeter
      • Roof: Asphalt
      Condition
      • New construction: No
      • Year built: 1993

      Utilities & green energy

      • Sewer: Public Sewer
      • Water: Public
      Green energy
      • Energy efficient items: Windows

      Community & HOA

      Community
      • Features: Health Club, Medical Facilities, Park, Near Public Transport, Shopping/Mall
      HOA
      • Has HOA: No
      Location
      • Region: Branford

      Financial & listing details

      • Price per square foot: $258/sqft
      • Tax assessed value: $366,400
      • Annual tax amount: $8,119
      • Date on market: 7/6/2026

        Estimated market value

        Not available

        Estimated sales range

        Not available

        Not available

        Price history

        DateEventPrice
        7/8/2026Listed for sale$595,000+214.8%$258/sqft
        Source: Smart MLS #24188912 Report a problem
        6/20/2025Listing removed$2,300$1/sqft
        Source: Zillow Rentals Report a problem
        5/22/2025Listed for rent$2,300$1/sqft
        Source: Zillow Rentals Report a problem
        12/20/1999Sold$189,000$82/sqft
        Source: Public Record Report a problem

        Public tax history

        YearProperty taxesTax assessment
        2025$7,813 +11.9%$365,100 +59.4%
        2024$6,980 +2%$229,000
        2023$6,845 +1.5%$229,000
        2022$6,744 $229,000
        2021$6,744 0%$229,000
        2020$6,744 +7.2%$229,000 +5.8%
        2019$6,294 +1.5%$216,500
        2018$6,201 +0.6%$216,500
        2017$6,164 +5.7%$216,500
        2015$5,830 -0.3%$216,500 -2.8%
        2014$5,846 +2.5%$222,800
        2013$5,701 +2.6%$222,800
        2012$5,559 +2.8%$222,800
        2011$5,407 +3%$222,800
        2010$5,251 +11.8%$222,800 +11.9%
        2009$4,695 +1.6%$199,100
        2008$4,621 +3.9%$199,100
        2007$4,446 +2.6%$199,100
        2006$4,332 +3.8%$199,100
        2005$4,175 +6%$199,100 +15.2%
        2003$3,938 +23.4%$172,800 +18.1%
        1994$3,191 $146,370
        Find assessor info on the county website

        Monthly payment

        Est. payment

        Payment breakdown

        Explore the cost of this home by adjusting the details. Changes won't be saved.
        All calculations are estimates and provided by Zillow, Inc. for informational purposes only. Actual amounts may vary.
        HOA fees may include property taxes on listings classified as Co-Ops. Contact the listing agent and/or owner for fee details.
        Mortgage interest rates are dependent on a number of factors, including credit score, down payment, and repayment length. Interest rate data provided by Zillow Group Marketplace, Inc. as of 1/1/1970 from various mortgage lenders with which we have lead or other similar arrangements; the Estimated Payment is an average of those rates.
        See how much you could borrow to make a competitive offer.

        Climate risks

        Neighborhood: Branford Center

        Getting around

        55 / 100
        Somewhat Walkable
        43 / 100
        Somewhat Bikeable

        Nearby schools

        GreatSchools rating
        Schools provided by the listing agent
        • Middle: Francis Walsh
        • High: Branford

        Source: Smart MLS. This data may not be complete. We recommend contacting the local school district to confirm school assignments for this home.

        A local agent can set up tours, give advice and negotiate with sellers.

        Browse local experts

        Similar homes