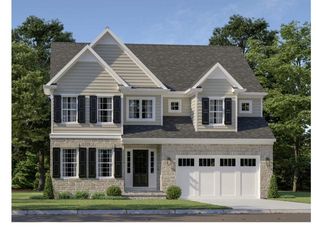
Luxury New Construction on Claremont Boulevard – Timeless Design & Modern Living Welcome to this new construction opportunity in the heart of Havertown. Three beautifully crafted homes are being offered on desirable Claremont Boulevard, each designed with thoughtful layouts, elegant finishes, and exceptional quality by D. Caramanico Builders — known for their professionalism, collaboration, and ability to custom build your dream home. Two homesites will feature the Cairo Model, offered at $1,125,000, showcasing open-concept living, a custom Century kitchen, a serene primary suite, and flexible spaces perfect for today’s lifestyle. The third homesite offers two additional options: the Lucia Model, an elevated and spacious design offered at $1,289,000, or the Clare Model, a beautifully crafted home with exceptional floor plan offered at $1,050,000. Ideally located just minutes from Center City Philadelphia, local dining and shopping, and convenient SEPTA Regional Rail access, this new construction collection combines luxury, lifestyle, and location. Don’t miss this rare opportunity to own a custom-built home in one of Havertown’s most sought-after neighborhoods. This spacious Cairo Model home is perfectly situated with a very appealing floor plan. The main level offers a flexible, open flow, featuring a formal Living Room/Office, a dedicated Dining Room, and a large Family Room open to the custom Century Kitchen and Breakfast area (with an optional deck/patio). The second floor hosts four bedrooms and an upstairs Laundry. The expansive Primary Suite includes a generous bedroom and a luxury bath with dual walk-in closets. With the potential for up to 3.5 baths, this design allows for a third full bath upstairs or a full bath in the optional finished Lower Level, which can add a great Media/Game Room and a Guest Suite. Other home models are also available from D. Caramanico Builders. Contact us today to secure your new dream home!
Sold for $1,125,000
$1,125,000
10 Claremont Blvd, Havertown, PA 19083
4beds
2,986sqft
Single Family Residence
Built in 2025
10,018 Square Feet Lot
$1,125,100 Zestimate®
$377/sqft
$5,336 Estimated rent
Home value
$1,125,100
$1.04M - $1.23M
$5,336/mo
Zestimate® history
Owner options
List your home for rent
$5,336/mo
Rent Zestimate®
Find your next renter with Zillow Rental Manager. Plus, with online applications, you can quickly screen prospective tenants – for free.
$5,336/mo
Rent Zestimate®
Refinance and save
$7,695/mo
Est. payment
Refinancing to a lower rate could help reduce your monthly payments and save thousands over the life of the loan.
$7,695/mo
Est. payment
Explore your selling options
Work with a Zillow partner agent
Leverage their expertise and Zillow's premium Showcase listings to get your home seen by more buyers.
Get startedList with your own agent
Get your home in front of millions of buyers by listing it on Zillow.
Learn how to do itSell it yourself
Take full control of how buyers see your home on Zillow by listing For Sale by Owner (FSBO).
List your homeWhat's special
Elegant finishesExceptional qualityThoughtful layoutsGuest suiteOptional finished lower levelAppealing floor planLarge family room
Zillow last checked:
Listing updated:
Listed by:
Victoria Sheridan 610-662-6859,
Coldwell Banker Realty,
Listing Team: Tori Sheridan & Jess Mudrick Team, Co-Listing Team: Tori Sheridan & Jess Mudrick Team,Co-Listing Agent: Jessica L Mudrick 610-717-7266,
Coldwell Banker Realty
Bought with:
Janet D'Amico, RS349932
Coldwell Banker Realty
Brooke Penders, RS315773
Coldwell Banker Realty
Source: Bright MLS,MLS#: PADE2100488
Facts & features
Interior
Bedrooms & bathrooms
- Bedrooms: 4
- Bathrooms: 3
- Full bathrooms: 2
- 1/2 bathrooms: 1
- Main level bathrooms: 1
Heating
- Forced Air, Natural Gas
Cooling
- Central Air, Electric
Appliances
- Included: Gas Water Heater
Features
- Attic, Soaking Tub, Bathroom - Walk-In Shower, Bathroom - Tub Shower, Family Room Off Kitchen, Open Floorplan, Kitchen Island, Primary Bath(s), Recessed Lighting, Walk-In Closet(s), 9'+ Ceilings, Dry Wall, Tray Ceiling(s)
- Flooring: Carpet, Hardwood, Tile/Brick, Wood
- Basement: Finished,Full,Improved,Interior Entry,Concrete,Space For Rooms,Windows
- Number of fireplaces: 1
- Fireplace features: Gas/Propane
Interior area
- Total structure area: 2,986
- Total interior livable area: 2,986 sqft
- Finished area above ground: 2,986
Property
Parking
- Total spaces: 2
- Parking features: Garage Faces Front, Garage Door Opener, Driveway, Attached
- Attached garage spaces: 2
- Has uncovered spaces: Yes
Accessibility
- Accessibility features: None
Features
- Levels: Two
- Stories: 2
- Pool features: None
Lot
- Size: 10,018 Square Feet
Details
- Additional structures: Above Grade
- Parcel number: 22090035502
- Zoning: RESIDENTIAL
- Special conditions: Standard
Construction
Type & style
- Home type: SingleFamily
- Architectural style: Colonial
- Property subtype: Single Family Residence
Materials
- Vinyl Siding, Stone
- Foundation: Passive Radon Mitigation
Condition
- Excellent
- New construction: Yes
- Year built: 2025
Details
- Builder model: Cairo
Utilities & green energy
- Sewer: Public Sewer
- Water: Public
Community & HOA
Community
- Subdivision: None Available
HOA
- Has HOA: No
Location
- Region: Havertown
- Municipality: HAVERFORD TWP
Financial & listing details
- Price per square foot: $377/sqft
- Date on market: 10/8/2025
- Listing agreement: Exclusive Agency
- Ownership: Fee Simple
Price history
| Date | Event | Price |
|---|---|---|
| 7/3/2026 | Sold | $1,125,000$377/sqft |
Source:  Bright MLS #PADE2100488 Report a problem Bright MLS #PADE2100488 Report a problem | ||
| 3/12/2026 | Pending sale | $1,125,000$377/sqft |
Source: Bright MLS #PADE2100488 Report a problem | ||
| 10/8/2025 | Listed for sale | $1,125,000$377/sqft |
Source: Bright MLS #PADE2100488 Report a problem | ||
Public tax history
Tax history is unavailable.
Neighborhood: 19083
Nearby homes
- $1,125,0004 bd3 ba2.9k sqft12 Claremont Blvd, Havertown, PA 19083Sold
- $799,0004 bd3 ba-- sqft4 Claremont Blvd, Havertown, PA 19083Sold

- $863,3454 bd3 ba-- sqft8 Claremont Blvd, Havertown, PA 19083Sold

- $---- bd-- ba-- sqft1330 W Chester Pike, Havertown, PA 19083Off Market
- $606,4005 bd2 ba2.5k sqft1 Claremont Blvd, Havertown, PA 19083Off Market
- $614,8004 bd2 ba2.3k sqft9 Claremont Blvd, Havertown, PA 19083Off Market
- $746,6004 bd3 ba2.6k sqft11 Glendale Rd, Havertown, PA 19083Off Market
- $511,1004 bd1 ba2.1k sqft1344 W Chester Pike, Havertown, PA 19083Off Market
Nearby schools
GreatSchools rating
- 7/10Manoa El SchoolGrades: K-5Distance: 0.3 mi
- 10/10Haverford Middle SchoolGrades: 6-8Distance: 1.1 mi
- 10/10Haverford Senior High SchoolGrades: 9-12Distance: 1.3 mi
Schools provided by the listing agent
- District: Haverford Township
Source: Bright MLS. This data may not be complete. We recommend contacting the local school district to confirm school assignments for this home.
Get a cash offer in 3 minutes
Find out how much your home could sell for in as little as 3 minutes with a no-obligation cash offer.
Estimated market value
$1,125,100
Get a cash offer in 3 minutes
Find out how much your home could sell for in as little as 3 minutes with a no-obligation cash offer.
Estimated market value
$1,125,100
- Pennsylvania
- Delaware County
- Havertown
- 19083
- 10 Claremont Blvd
Nearby cities
Nearby zip codes
Other Havertown Topics
