Welcome to your idyllic, south facing colonial on Providence's desirable East Side. Located on a quiet side street, known for its friendly neighbors, this home is just a short stroll to Blackstone Boulevard. The home exudes abundant charm and fantastic curb appeal. Step inside the front door and into a welcoming foyer with a beautiful staircase and hardwood floors. The sizable living room features a gas fireplace, large windows, and doors leading out to a screened in porch, the perfect spot for alfresco relaxing. The open dining area provides plenty of seating for entertaining and direct access through new double doors to a dreamy back yard. Professionally landscaped and private, this yard is your ideal escape with beautiful plantings and a paver walkway. A renovated kitchen with cork flooring and professional appliances allows for efficient cooking and eat-in comfort. A recently added half bathroom with heated floors rounds out the first level. Upstairs you will find 3 sizable bedrooms, and a newly renovated bathroom with wonderful design features. The basement provides plenty of space for a work-out area or playroom and the convenience of another full bathroom. Extensive upgrades, including all new Anderson windows and exterior doors, newly painted exterior, and a new roof ensure peace of mind. Central A/C on the second floor, a new hot water heater and a one car garage all provide added comfort. Come experience the best in East Side living in this walkable neighborhood.
Sold
$919,500
10 Clarendon Ave, Providence, RI 02906
3beds
2,254sqft
Single Family Residence
Built in 1929
4,399 Square Feet Lot
$1,053,300 Zestimate®
$408/sqft
$4,967 Estimated rent
Home value
$1,053,300
$959,000 - $1.16M
$4,967/mo
Zestimate® history
Owner options
List your home for rent
$4,967/mo
Rent Zestimate®
Find your next renter with Zillow Rental Manager. Plus, with online applications, you can quickly screen prospective tenants – for free.
$4,967/mo
Rent Zestimate®
Refinance and save
$4,738/mo
Est. payment
Refinancing to a lower rate could help reduce your monthly payments and save thousands over the life of the loan.
$4,738/mo
Est. payment
Explore your selling options
Work with a Zillow partner agent
Leverage their expertise and Zillow's premium Showcase listings to get your home seen by more buyers.
Get startedList with your own agent
Get your home in front of millions of buyers by listing it on Zillow.
Learn how to do itSell it yourself
Take full control of how buyers see your home on Zillow by listing For Sale by Owner (FSBO).
List your homeWhat's special
Gas fireplaceSouth facing colonialNew roofProfessional appliancesCork flooringOpen dining areaQuiet side street
Zillow last checked:
Listing updated:
Listed by:
Jim DeRentis,
Residential Properties Ltd.,
Derek Simpson 401-487-2620,
Residential Properties Ltd.
Bought with:
Sweeney Advisory Group
Mott & Chace Sotheby's Intl.
Source: StateWide MLS RI,MLS#: 1384690
Facts & features
Interior
Bedrooms & bathrooms
- Bedrooms: 3
- Bathrooms: 3
- Full bathrooms: 2
- 1/2 bathrooms: 1
Bathroom
- Features: Ceiling Height 7 to 9 ft
- Level: Second
- Area: 56 Square Feet
- Dimensions: 7
Bathroom
- Features: Ceiling Height Less Than 7 Ft
- Level: Lower
- Area: 25 Square Feet
- Dimensions: 5
Bathroom
- Features: Ceiling Height 7 to 9 ft
- Level: First
Other
- Features: Ceiling Height 7 to 9 ft
- Level: Second
- Area: 168 Square Feet
- Dimensions: 12
Other
- Features: Ceiling Height 7 to 9 ft
- Level: Second
- Area: 187 Square Feet
- Dimensions: 17
Other
- Features: Ceiling Height 7 to 9 ft
- Level: Second
- Area: 143 Square Feet
- Dimensions: 13
Dining room
- Features: Ceiling Height 7 to 9 ft
- Level: First
- Area: 169 Square Feet
- Dimensions: 13
Other
- Features: Ceiling Height 7 to 9 ft
- Level: First
- Area: 88 Square Feet
- Dimensions: 11
Kitchen
- Features: Ceiling Height 7 to 9 ft
- Level: First
- Area: 135 Square Feet
- Dimensions: 15
Living room
- Features: Ceiling Height 7 to 9 ft
- Level: First
- Area: 280 Square Feet
- Dimensions: 20
Recreation room
- Features: Ceiling Height Less Than 7 Ft
- Level: Lower
- Area: 357 Square Feet
- Dimensions: 17
Heating
- Natural Gas, Gas Connected
Cooling
- Central Air
Appliances
- Included: Dishwasher, Dryer, Disposal, Oven/Range, Refrigerator, Washer
Features
- Wall (Dry Wall), Stairs, Plumbing (Mixed), Insulation (Ceiling), Insulation (Floors), Insulation (Walls), Ceiling Fan(s)
- Flooring: Ceramic Tile, Hardwood, Carpet
- Basement: Full,Interior Entry,Partially Finished,Bath/Stubbed,Storage Space,Utility,Workout Room
- Number of fireplaces: 1
- Fireplace features: Gas
Interior area
- Total structure area: 1,650
- Total interior livable area: 2,254 sqft
- Finished area above ground: 1,650
- Finished area below ground: 604
Property
Parking
- Total spaces: 3
- Parking features: Detached, Garage Door Opener, Driveway
- Garage spaces: 1
- Has uncovered spaces: Yes
Features
- Patio & porch: Patio, Screened
Lot
- Size: 4,399 Square Feet
- Features: Sidewalks
Details
- Parcel number: PROVM40L296
- Zoning: R-1
- Special conditions: Conventional/Market Value
Construction
Type & style
- Home type: SingleFamily
- Architectural style: Bungalow,Colonial
- Property subtype: Single Family Residence
Materials
- Dry Wall, Clapboard
- Foundation: Unknown
Condition
- New construction: No
- Year built: 1929
Utilities & green energy
- Electric: 100 Amp Service, Circuit Breakers
- Sewer: Public Sewer
- Water: Municipal
- Utilities for property: Sewer Connected, Water Connected
Community & HOA
Community
- Features: Near Public Transport, Commuter Bus, Highway Access, Hospital, Interstate, Private School, Public School, Recreational Facilities, Restaurants, Schools, Near Shopping
- Security: Security System Owned
- Subdivision: Blackstone - Off Of Cole Avenue
HOA
- Has HOA: No
Location
- Region: Providence
Financial & listing details
- Price per square foot: $408/sqft
- Tax assessed value: $782,600
- Annual tax amount: $6,286
- Date on market: 5/13/2025
- Inclusions: All appliances, including washer/dryer
Price history
| Date | Event | Price |
|---|---|---|
| 8/4/2025 | Sold | $919,500+8.2%$408/sqft |
Source:  StateWide MLS RI #1384690 Report a problem StateWide MLS RI #1384690 Report a problem | ||
| 5/20/2025 | Pending sale | $850,000$377/sqft |
Source: StateWide MLS RI #1384690 Report a problem | ||
| 5/13/2025 | Listed for sale | $850,000+109.9%$377/sqft |
Source: StateWide MLS RI #1384690 Report a problem | ||
| 12/29/2005 | Sold | $405,000+183.2%$180/sqft |
Source: Public Record Report a problem | ||
| 8/22/1996 | Sold | $143,000$63/sqft |
Source: Public Record Report a problem | ||
Public tax history
| Year | Property taxes | Tax assessment |
|---|---|---|
| 2025 | $11,426 +3.6% | $782,600 +30.2% |
| 2024 | $11,028 +3.1% | $601,000 |
| 2023 | $10,698 | $601,000 |
| 2022 | $10,698 +7.5% | $601,000 +48.3% |
| 2021 | $9,954 +66.7% | $405,300 |
| 2020 | $5,973 +1.2% | $405,300 +1.2% |
| 2019 | $5,903 -21% | $400,500 +0.8% |
| 2018 | $7,473 -41.2% | $397,500 |
| 2017 | $12,704 | $397,500 |
| 2016 | $12,704 +8.2% | $397,500 +12% |
| 2015 | $11,744 -1.9% | $354,800 |
| 2013 | $11,975 +8.9% | $354,800 +2.9% |
| 2012 | $10,996 | $344,800 |
| 2011 | $10,996 +5% | $344,800 |
| 2010 | $10,475 +10.2% | $344,800 -12.2% |
| 2009 | $9,507 +6% | $392,700 |
| 2007 | $8,969 -13.2% | $392,700 +14.9% |
| 2006 | $10,333 | $341,800 |
| 2005 | $10,333 | $341,800 |
Find assessor info on the county website
Neighborhood: Blackstone
Nearby homes
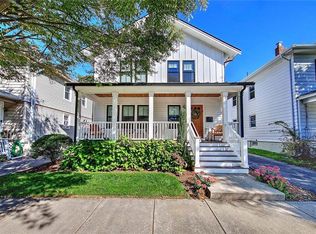
- $958,9003 bd2 ba2.2k sqft16 Clarendon Ave, Providence, RI 02906Off Market
- $990,0003 bd3 ba1.5k sqft233 Cole Ave, Providence, RI 02906Sold
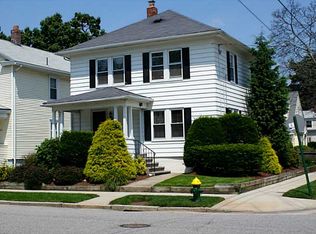
- $850,3003 bd2 ba2k sqft229 Cole Ave, Providence, RI 02906Off Market
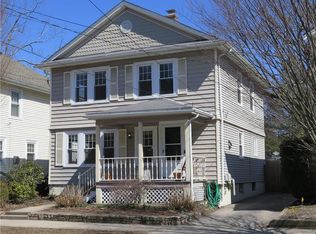
- $832,3004 bd2 ba1.6k sqft237 Cole Ave, Providence, RI 02906Off Market
- $475,0001 bd1 ba715 sqft20 Clarendon Ave, Providence, RI 02906Sold
- $855,9006 bd2 ba2.7k sqft9 Mount Ave, Providence, RI 02906Off Market
- $868,8004 bd3 ba2.2k sqft243 Cole Ave, Providence, RI 02906Off Market
- $784,7002 bd1 ba2.3k sqft15 Mount Ave, Providence, RI 02906Off Market
Nearby schools
GreatSchools rating
- 6/10Martin Luther King Elementary SchoolGrades: PK-5Distance: 0.8 mi
- 5/10Nathan Bishop Middle SchoolGrades: 6-8Distance: 0.3 mi
- 1/10Hope High SchoolGrades: 9-12Distance: 0.8 mi
Get a cash offer in 3 minutes
Find out how much your home could sell for in as little as 3 minutes with a no-obligation cash offer.
Estimated market value
$1,053,300
Get a cash offer in 3 minutes
Find out how much your home could sell for in as little as 3 minutes with a no-obligation cash offer.
Estimated market value
$1,053,300
- Rhode Island
- Providence County
- Providence
- 02906
- Blackstone
- 10 Clarendon Ave
