Perched on one of the most generous parcels within prestigious Hunterdon Hills Estates, this expanded Toll Brothers Coventry unfolds across more than 7,000 square feet of meticulously crafted living space. Light floods through oversized windows, illuminating rich finishes and an unbroken layout that carries you from the formal living and dining rooms. The kitchen anchors the home with a commanding 10-foot center island, six-burner Viking range, a butler's pantry, and a sun-drenched adjoining conservatory framing views of the backyard. A first-floor bedroom or private study with an adjoining full bath brings welcome versatility to the layout. Upstairs, four generous bedrooms each claim a private ensuite, crowned by a primary retreat with dual walk-in closets and a serene bath featuring a deep soaking tub and an oversized glass shower. The walkout lower level was built for gathering, boasting a custom live-edge bar, wine cellar, home theater, private gym, multiple beverage fridges, and an indulgent steam shower. Beyond the walls, a multi-tiered paver terrace cascades toward the sprawling backyard, forming an idyllic backdrop for entertaining under open sky. Rounding things out: a whole-house generator, a GarageTek-outfitted garage, and impeccable craftsmanship at every turn make this one of Raritan Township's finest luxury residences, a genuinely rare find.
Under contract
$1,200,000
10 Claridge Ln, Raritan Twp., NJ 08822
5beds
--sqft
Single Family Residence
Built in 2004
2.41 Acres Lot
$1,261,600 Zestimate®
$--/sqft
$-- HOA
What's special
- 64 days
- 134
- 3
Zillow last checked:
Listing updated:
Listed by:
Mary Malone 908-797-6090,
Coldwell Banker Realty
Source: GSMLS,MLS#: 4040789
Facts & features
Interior
Bedrooms & bathrooms
- Bedrooms: 5
- Bathrooms: 6
- Full bathrooms: 6
Primary bedroom
- Description: Full Bath, Sitting Room, Walk-In Closet
Bedroom 1
- Level: Second
- Area: 396
- Dimensions: 22 x 18
Bedroom 2
- Level: Second
- Area: 168
- Dimensions: 14 x 12
Bedroom 3
- Level: Second
- Area: 224
- Dimensions: 16 x 14
Bedroom 4
- Level: Second
- Area: 208
- Dimensions: 16 x 13
Primary bathroom
- Features: Stall Shower
Dining room
- Level: First
- Area: 190
- Dimensions: 19 x 10
Family room
- Level: First
- Area: 504
- Dimensions: 24 x 21
Kitchen
- Features: Breakfast Bar, Kitchen Island, Eat-in Kitchen
- Level: First
- Area: 273
- Dimensions: 21 x 13
Living room
- Level: First
- Area: 252
- Dimensions: 18 x 14
Basement
- Features: BathOthr, Exercise, GameRoom, GreatRm, Media, OutEntrn, Storage
Heating
- 3 Units, Forced Air, Natural Gas
Cooling
- 3 Units, Central Air
Appliances
- Included: Carbon Monoxide Detector, Dishwasher, Generator-Built-In, Kitchen Exhaust Fan, Microwave, Range/Oven-Gas, Refrigerator, Self Cleaning Oven, Wall Oven(s) - Electric, Wine Refrigerator, Gas Water Heater
Features
- Conservatory, Great Room, Media Room, Bedroom, In-Law Floorplan
- Flooring: Carpet, Tile, Vinyl-Linoleum, Wood
- Windows: Blinds
- Basement: Yes,Finished,Full,Walk-Out Access,Sump Pump
- Number of fireplaces: 1
- Fireplace features: Family Room, Wood Burning
Property
Parking
- Total spaces: 3
- Parking features: Asphalt, Driveway-Exclusive, Attached Garage, Finished Garage, Garage Door Opener
- Attached garage spaces: 3
- Has uncovered spaces: Yes
Features
- Patio & porch: Open Porch(es), Patio
- Exterior features: Sidewalk
- Has spa: Yes
- Spa features: Bath
Lot
- Size: 2.41 Acres
- Dimensions: 2.413 AC.
- Features: Level, Open Lot
Details
- Parcel number: 1921000790009000240000
- Zoning description: Residential
- Other equipment: Generator-Built-In
Construction
Type & style
- Home type: SingleFamily
- Architectural style: Colonial
- Property subtype: Single Family Residence
Materials
- Stucco
- Roof: Asphalt Shingle
Condition
- Year built: 2004
- Major remodel year: 2023
Utilities & green energy
- Gas: Gas-Natural
- Sewer: Septic 5+ Bedroom Town Verified
- Water: Public
- Utilities for property: Underground Utilities, Natural Gas Connected, Cable Available, Garbage Extra Charge
Community & HOA
Community
- Security: Carbon Monoxide Detector
Location
- Region: Flemington
Financial & listing details
- Tax assessed value: $750,500
- Annual tax amount: $22,732
- Date on market: 7/19/2026
- Exclusions: Washer/dryer, laundry room freezer, window treatments, garage tek items
- Ownership type: Fee Simple
Estimated market value
$1,261,600
$1.17M - $1.35M
$4,708/mo
Price history
| Date | Event | Price |
|---|---|---|
| 7/30/2026 | Pending sale | $1,200,000 |
Source:  GSMLS #4040789 Report a problem GSMLS #4040789 Report a problem | ||
| 7/15/2026 | Listed for sale | $1,200,000-4% |
Source:  Bright MLS #NJHT2005208 Report a problem Bright MLS #NJHT2005208 Report a problem | ||
| 10/13/2025 | Listing removed | $1,249,900 |
Source: GSMLS #3982740 Report a problem | ||
| 8/30/2025 | Listed for sale | $1,249,900+61.3% |
Source: GSMLS #3982740 Report a problem | ||
| 12/1/2019 | Listing removed | $775,000 |
Source: Coldwell Banker Residential Brokerage - Flemington Office #3561290 Report a problem | ||
| 5/31/2019 | Listed for sale | $775,000+3.9% |
Source: Coldwell Banker Residential Brokerage - Flemington Office #3561290 Report a problem | ||
| 4/8/2004 | Sold | $746,084 |
Source: Public Record Report a problem | ||
Public tax history
| Year | Property taxes | Tax assessment |
|---|---|---|
| 2025 | $21,742 | $750,500 |
| 2024 | $21,742 +6.4% | $750,500 |
| 2023 | $20,444 +3.9% | $750,500 |
| 2022 | $19,686 +2% | $750,500 |
| 2021 | $19,295 +2.1% | $750,500 |
| 2020 | $18,905 +1.2% | $750,500 |
| 2019 | $18,672 +1.6% | $750,500 |
| 2018 | $18,387 +1.8% | $750,500 |
| 2017 | $18,057 +2.6% | $750,500 |
| 2016 | $17,599 +6.8% | $750,500 +5.4% |
| 2015 | $16,471 +0.1% | $711,800 |
| 2014 | $16,450 +1% | $711,800 |
| 2013 | $16,279 +0.9% | $711,800 |
| 2012 | $16,129 +0.1% | $711,800 |
| 2011 | $16,115 +1.5% | $711,800 |
| 2010 | $15,878 +0.7% | $711,800 -2.8% |
| 2009 | $15,767 +1.4% | $732,400 -7.7% |
| 2008 | $15,553 -18.2% | $793,500 |
| 2007 | $19,006 | $793,500 +45.7% |
| 2006 | -- | $544,600 |
| 2005 | -- | $544,600 |
Find assessor info on the county website
Monthly payment
Est. payment
Payment breakdown
Explore the cost of this home by adjusting the details. Changes won't be saved.Climate risks
Neighborhood: Voorhees Corner
Nearby schools
Schools provided by the listing agent
- High: Hunterdon Cent
Source: GSMLS. This data may not be complete. We recommend contacting the local school district to confirm school assignments for this home.
Similar homes
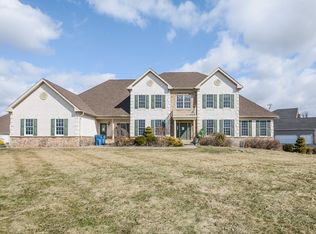
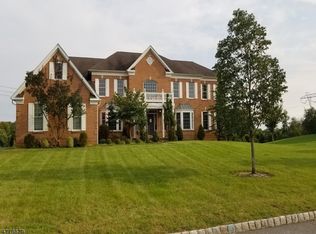
- $1,075,0004 bd4 ba4k sqft10 William Barnes Rd, Raritan Twp., NJ 08822For Sale
 MLS ID #4052109, Christian Kavanaugh, Keller Williams Real Estate. GSMLS
 - $1,224,0004 bd4 ba-- sqft41 Sutton Farm Rd, Delaware Twp., NJ 08822For Sale
 MLS ID #4029126, Jean Onderko, Keller Williams Towne Square Real. GSMLS
 - $1,490,0004 bd5 ba4.2k sqft5 Thames Ln, Raritan Twp., NJ 08822For Sale
 MLS ID #4052070, Antoinette Bryant, Weichert Realtors. GSMLS
 - $1,049,0004 bd6 ba4.9k sqft3 Regal Way, Raritan Twp., NJ 08822For Sale
 MLS ID #4037238, Paula Anastasio, Weichert Realtors. GSMLS
 - $1,375,0005 bd5 ba4.9k sqft11 Baker Way, Pennington, NJ 08534For Sale
 MLS ID #NJME2083312, Kim Rock, Keller Williams Real Estate-Langhorne. Bright MLS
