Skip main navigation
Off market
  • $345,700

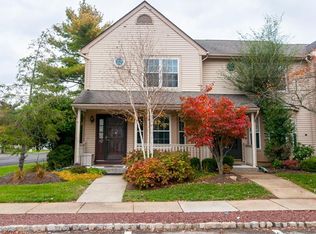
    10 Clark Ct, Hightstown, NJ 08520

    2beds
    1,164sqft
    Townhouse
    Built in 1985
    -- sqft lot
    $345,700 Zestimate®
    $297/sqft
    $2,549 Estimated rent

    Home value

    $345,700

    $297,000 - $391,000

    $2,549/mo

    Zestimate® history
    Loading
    Loading...

    Owner options

    List your home for rent

    $2,549/mo

    Rent Zestimate®

    Find your next renter with Zillow Rental Manager. Plus, with online applications, you can quickly screen prospective tenants – for free.

    Learn more

    $2,549/mo

    Rent Zestimate®

    Refinance and save

    $2,873/mo

    Est. payment

    Refinancing to a lower rate could help reduce your monthly payments and save thousands over the life of the loan.

    See today's rates

    $2,873/mo

    Est. payment

    Explore your selling options

    Work with a Zillow partner agent

    Leverage their expertise and Zillow's premium Showcase listings to get your home seen by more buyers.

    Get started

    List with your own agent

    Get your home in front of millions of buyers by listing it on Zillow.

    Learn how to do it

    Sell it yourself

    Take full control of how buyers see your home on Zillow by listing For Sale by Owner (FSBO).

    List your home

    What's special

    Townhome That Has Many Special Features. As Soon As You Arrive You Will Be Welcomed By A Lovely Front Porch and Enter The Foyer with Views Of The Back Deck and Yard. The Totally Renovated Modern Style Kitchen Features Beautiful Contemporary Cabinetry, A Glass Backsplash, Quartz Countertops, Black Stainless Bosh Appliances, A Lovey Bow Window,Recessed LIghting, An Island With Custom Stools and A Pass Through To The Dining Room. Just Past The Kitchen Is The Lovely Dining Room With Hardwood Floors and A Modern Light Fixture Over The Table. Continue On To The Spacious and Bright Step Down Family Room With A Sliding Door To The Large Wood Deck That Overlooks The Courtyard. On The 2nd Level features The Primary Bedroom With A Walk In Closet and Beautifully Renovated Bath With A Seamless Stall Shower Shared With The 2nd Spacious Bedroom, Also With A Walk In Closet. On The 2nd Level Is Your Laundry Area With A Newer Stackable Washer and Dryer. All This Plus 2 Zone AC and Heat. Oh Yes Don't Forget The Detached Garage That Was Purchased Separately. This Community Is Conveniently Located With Shopping, Bussing, Restaurants, Train Station and US HWY 130 and Rt. 33 Only Minutes Away. Don't Miss Out On This Rare Opportunity To Own In Georgetown.

    This property is off market, which means it's not currently listed for sale or rent on Zillow. This may be different from what's available on other websites or public sources.

    Zillow last checked:

    Listing updated:

    Listed by:

    Carol Gumpper 732-322-1626,

    ERA Central Levinson

    Bought with:

    Vaishali Senjalia, 0679876

    BHHS Fox & Roach - Princeton

    Source: Bright MLS,MLS#: NJME2029874MLS Logo

    Facts & features

    Interior

    Bedrooms & bathrooms
    • Bedrooms: 2
    • Bathrooms: 2
    • Full bathrooms: 1
    • 1/2 bathrooms: 1
    Basement
    • Area: 0
    Heating
    • Forced Air, Natural Gas, Electric
    Cooling
    • Central Air, Electric
    Appliances
    • Included: Microwave, Dryer, Dishwasher, Oven/Range - Gas, Refrigerator, Washer, Water Heater, Gas Water Heater
    • Laundry: Upper Level
    Features
    • Attic, Ceiling Fan(s), Dining Area, Eat-in Kitchen, Kitchen Island, Recessed Lighting, Bathroom - Stall Shower, Walk-In Closet(s), Open Floorplan, Formal/Separate Dining Room
    • Flooring: Carpet, Ceramic Tile, Hardwood, Wood
    • Doors: Sliding Glass
    • Windows: Bay/Bow, Window Treatments
    • Has basement: No
    • Has fireplace: No
    Interior area
    • Total structure area: 1,164
    • Total interior livable area: 1,164 sqft
    • Finished area above ground: 1,164
    • Finished area below ground: 0

    Property

    Parking
    • Total spaces: 2
    • Parking features: Garage Faces Front, Detached, Parking Lot
    • Garage spaces: 1
    Accessibility
    • Accessibility features: Doors - Lever Handle(s)
    Features
    • Levels: Two
    • Stories: 2
    • Patio & porch: Deck, Porch
    • Exterior features: Lighting, Play Area, Sidewalks, Tennis Court(s)
    • Pool features: Community
    • Fencing: Back Yard,Vinyl
    • Has view: Yes
    • View description: Courtyard, Garden
    Lot
    • Features: Backs - Open Common Area
    Details
    • Additional structures: Above Grade, Below Grade
    • Parcel number: 010000900006C1010
    • Zoning: R3
    • Special conditions: Standard

    Construction

    Type & style
    • Home type: Townhouse
    • Architectural style: Colonial
    • Property subtype: Townhouse
    Materials
    • Frame
    • Foundation: Slab
    • Roof: Shingle
    Condition
    • Excellent
    • New construction: No
    • Year built: 1985
    • Major remodel year: 2020

    Utilities & green energy

    • Sewer: Public Sewer
    • Water: Public

    Community & neighborhood

    Security
    • Security features: Smoke Detector(s), Main Entrance Lock
    Location
    • Region: Hightstown
    • Subdivision: Georgetown
    • Municipality: EAST WINDSOR TWP

    HOA & financial

    HOA
    • Has HOA: Yes
    • HOA fee: $420 monthly
    • Amenities included: Pool, Tot Lots/Playground, Tennis Court(s)
    • Services included: Maintenance Structure, Snow Removal, Trash, Pool(s), Common Area Maintenance, Other
    • Association name: RELIANCE PROPERTY MANAGEMENT

    Other

    Other facts
    • Listing agreement: Exclusive Right To Sell
    • Listing terms: Cash,Conventional
    • Ownership: Condominium

    Price history

    DateEventPrice
    6/30/2023Sold$325,500+12.6%$280/sqft
    Source: Bright MLS #NJME2029874 Report a problem
    5/23/2023Pending sale$289,000$248/sqft
    Source: Bright MLS #NJME2029874 Report a problem
    5/17/2023Contingent$289,000$248/sqft
    Source: Bright MLS #NJME2029874 Report a problem
    5/13/2023Listed for sale$289,000$248/sqft
    Source: Bright MLS #NJME2029874 Report a problem

    Public tax history

    Tax history is unavailable.

    Neighborhood: 08520

    Nearby schools

    GreatSchools rating
    Schools provided by the listing agent
    • Elementary: Drew
    • Middle: Krebs
    • High: Hightstown H.s.
    • District: East Windsor Regional Schools

    Source: Bright MLS. This data may not be complete. We recommend contacting the local school district to confirm school assignments for this home.

    Get a cash offer in 3 minutes
    Find out how much your home could sell for in as little as 3 minutes with a no-obligation cash offer.
    Estimated market value
    $345,700
    Get a cash offer in 3 minutes
    Find out how much your home could sell for in as little as 3 minutes with a no-obligation cash offer.
    Estimated market value
    $345,700