Discover a distinctive lifestyle opportunity in a 55+ community in the sprawling metropolis West Springfield. This unit encompasses 1,232 square feet of refined living space, offers a compelling blend of comfort and convenience. The residence features three well-proportioned bedrooms, providing ample private accommodations. Main bedroom has wall to wall carpet with walk in closet and updated main bathroom. New flooring in second bedroom as well as updates to the third bedroom. The second full bathroom has also undergone recent updating in 2018, with recently installed new flooring, APO. Plenty of counter space in the kitchen with newer lower cabinets and dishwasher and flooring. Carport and shed round out this property for extra storage. With easy access to major highways as well as shopping, this makes an ideal location. We invite discerning buyers to experience the unique appeal of this property and envision its potential to complement their lifestyle
Pending
$229,900
10 Clayton Dr, West Springfield, MA 01089
3beds
1,232sqft
Mobile Home
Built in 1986
-- sqft lot
$221,100 Zestimate®
$187/sqft
$560/mo HOA
What's special
Updated main bathroomThree well-proportioned bedrooms
- 94 days
- 66
- 0
Zillow last checked:
Listing updated:
Listed by:
Brett Massoia 413-433-1268,
Ayre Real Estate Co, Inc. 413-789-0812
Source: MLS PIN,MLS#: 73552636
Facts & features
Interior
Bedrooms & bathrooms
- Bedrooms: 3
- Bathrooms: 2
- Full bathrooms: 2
Primary bedroom
- Features: Bathroom - Full, Ceiling Fan(s), Walk-In Closet(s), Flooring - Wall to Wall Carpet
- Level: First
Bedroom 2
- Features: Ceiling Fan(s), Flooring - Wall to Wall Carpet
- Level: First
Bedroom 3
- Features: Ceiling Fan(s), Flooring - Vinyl
- Level: First
Primary bathroom
- Features: Yes
Bathroom 1
- Features: Bathroom - Full, Bathroom - Tiled With Shower Stall, Flooring - Stone/Ceramic Tile
- Level: First
Bathroom 2
- Features: Bathroom - Full, Flooring - Vinyl
- Level: First
Kitchen
- Features: Flooring - Vinyl
- Level: First
Living room
- Features: Ceiling Fan(s), Flooring - Wall to Wall Carpet, Cable Hookup, Half Vaulted Ceiling(s)
- Level: First
Heating
- Central, Forced Air, Natural Gas
Cooling
- Central Air
Appliances
- Included: Range, Dishwasher, Disposal, Refrigerator, Washer, Dryer
- Laundry: Gas Dryer Hookup, Washer Hookup
Features
- Has basement: No
- Has fireplace: No
Interior area
- Total structure area: 1,232
- Total interior livable area: 1,232 sqft
- Finished area above ground: 1,232
Property
Parking
- Total spaces: 2
- Parking features: Carport, Paved Drive, Off Street, Paved
- Has carport: Yes
- Uncovered spaces: 2
Details
- Zoning: ~
Construction
Type & style
- Home type: MobileManufactured
- Property subtype: Mobile Home
Materials
- Foundation: Slab
- Roof: Shingle
Condition
- Year built: 1986
Utilities & green energy
- Electric: Circuit Breakers
- Sewer: Public Sewer
- Water: Public
- Utilities for property: for Electric Range, for Gas Dryer, Washer Hookup
Community & HOA
Community
- Features: Shopping, Medical Facility, Highway Access
HOA
- Has HOA: Yes
- HOA fee: $560 monthly
Location
- Region: West Springfield
Financial & listing details
- Price per square foot: $187/sqft
- Date on market: 7/21/2026
- Road surface type: Paved
- Body type: Double Wide
Estimated market value
$221,100
$210,000 - $232,000
Not available
Price history
| Date | Event | Price |
|---|---|---|
| 10/5/2026 | Pending sale | $229,900$187/sqft |
Source: MLS PIN #73552636 Report a problem | ||
| 9/21/2026 | Contingent | $229,900$187/sqft |
Source: MLS PIN #73552636 Report a problem | ||
| 7/21/2026 | Listed for sale | $229,900+253.7%$187/sqft |
Source: MLS PIN #73552636 Report a problem | ||
| 8/10/2018 | Listing removed | $65,000$53/sqft |
Source: Canon Real Estate, Inc. #72352028 Report a problem | ||
| 7/27/2018 | Pending sale | $65,000$53/sqft |
Source: Canon Real Estate, Inc. #72352028 Report a problem | ||
| 7/23/2018 | Price change | $65,000-23.5%$53/sqft |
Source: Canon Real Estate, Inc. #72352028 Report a problem | ||
| 7/21/2018 | Listed for sale | $85,000$69/sqft |
Source: Canon Real Estate, Inc. #72352028 Report a problem | ||
| 7/13/2018 | Pending sale | $85,000$69/sqft |
Source: Canon Real Estate, Inc. #72352028 Report a problem | ||
| 6/28/2018 | Price change | $85,000-14.9%$69/sqft |
Source: Canon Real Estate, Inc. #72352028 Report a problem | ||
| 6/24/2018 | Listed for sale | $99,900$81/sqft |
Source: Canon Real Estate, Inc. #72352028 Report a problem | ||
Public tax history
Tax history is unavailable.
Monthly payment
Climate risks
Neighborhood: 01089

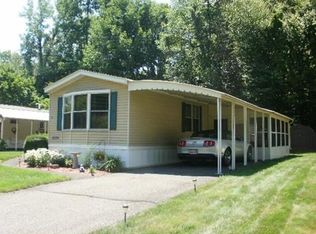

Similar homes
- $259,5002 bd2 ba1.2k sqft18 Parkwood Dr, West Springfield, MA 01089For Sale
 MLS ID #73536312, Gregory Larouche, Gallagher Real Estate. MLS PIN
 - $204,9002 bd1 ba1k sqftProspect Hill Condominiums, Westfield, MA 01085For Sale
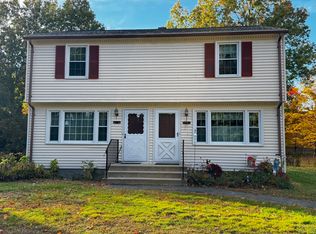 MLS ID #73592449, Anna Bishop, Berkshire Hathaway HomeServices Realty Professionals. MLS PIN
 - $335,0003 bd2 ba1.2k sqft290 Morton St, West Springfield, MA 01089For Sale
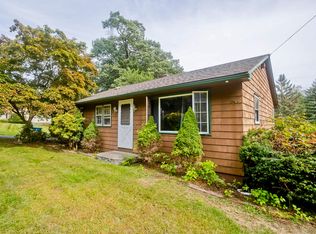 MLS ID #73587538, Robert Spano, Naples Realty Group. MLS PIN
 - $174,9002 bd2 ba1k sqft30 Holiday Cir, Chicopee, MA 01020For Sale
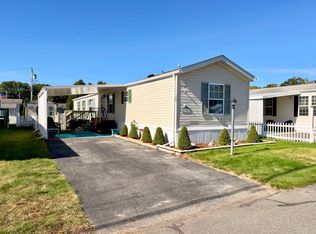 MLS ID #73592708, Juan Cruzado, Media Realty Group Inc.. MLS PIN
 - $280,0003 bd1 ba1.5k sqft4 Douglas Drive, Enfield, CT 06082For Sale
 MLS ID #24213633, Jeff J. Thornton, Naples Realty Group, LLC. Smart MLS
 - $249,9002 bd3 ba1.1k sqftWolcott Landing, East Windsor, CT 06088For SaleMLS ID #24216311, Michael P. Doherty, eXp Realty. Smart MLS
