Skip main navigation
Sold for $900,000
  • $900,000

    10 Clear Water Ct, El Sobrante, CA 94803

    3beds
    1,527sqft
    Single Family Residence
    Built in 1978
    7,840.8 Square Feet Lot
    $881,000 Zestimate®
    $589/sqft
    $3,661 Estimated rent

    Home value

    $881,000

    $793,000 - $978,000

    $3,661/mo

    Zestimate® history
    Loading
    Loading...

    Owner options

    List your home for rent

    $3,661/mo

    Rent Zestimate®

    Find your next renter with Zillow Rental Manager. Plus, with online applications, you can quickly screen prospective tenants – for free.

    Learn more

    $3,661/mo

    Rent Zestimate®

    Refinance and save

    $5,635/mo

    Est. payment

    Refinancing to a lower rate could help reduce your monthly payments and save thousands over the life of the loan.

    See today's rates

    $5,635/mo

    Est. payment

    Explore your selling options

    Work with a Zillow partner agent

    Leverage their expertise and Zillow's premium Showcase listings to get your home seen by more buyers.

    Get started

    List with your own agent

    Get your home in front of millions of buyers by listing it on Zillow.

    Learn how to do it

    Sell it yourself

    Take full control of how buyers see your home on Zillow by listing For Sale by Owner (FSBO).

    List your home

    What's special

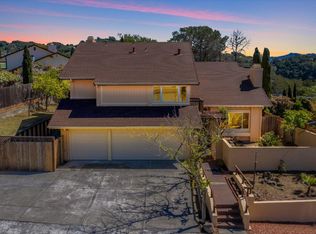
    Pride of ownership shines throughout this elegant 3BR, 2BA single-level home on a expansive corner lot in the Richmond hills' sought-after May Valley neighborhood. Just minutes from Kennedy Grove Regional Park + Sobrante Ridge Regional Preserve, the location perfectly balances natural beauty with everyday convenience. A professionally curated front garden provides wonderful curb appeal and creates a memorable first impression. Inside, light-filled rooms in a flexible floor plan provide garden views from nearly every room. The tastefully updated kitchen includes quartz counters, a professional Fulor Milano range + recessed lighting. A family room off the kitchen is ideal for relaxing or a home office. The open LR/DR includes a dramatic brick fireplace + sliding doors to a weathered brick patio beneath a rose-covered pergola, perfect for seamless indoor-outdoor living. The spacious primary bedroom suite includes an ensuite BA + a double closet. Both BAs have been recently updated w/timeless finishes. The attached 2-car garage has ample custom designed storage. Additional updates include dual-pane windows, attractive laminate floors, fresh interior paint, new light fixtures, central AC, a tankless water heater and much more—all creating a home of comfort, style, and lasting appeal.

    Zillow last checked:

    Listing updated:

    Listed by:

    Kevin Tannahill DRE #01194662 510-813-3745,

    The Agency,

    Kyle Tannahill DRE #02014309,

    The Agency

    Bought with:

    Donald Adamson, DRE #01886430

    Red Oak Realty

    Source: bridgeMLS/CCAR/Bay East AOR,MLS#: 41125801MLS Logo

    Facts & features

    Interior

    Bedrooms & bathrooms
    • Bedrooms: 3
    • Bathrooms: 2
    • Full bathrooms: 2
    Kitchen
    • Features: Counter - Solid Surface, Dishwasher, Disposal, Range/Oven Free Standing, Refrigerator, Updated Kitchen
    Heating
    • Forced Air
    Cooling
    • Central Air
    Appliances
    • Included: Dishwasher, Free-Standing Range, Refrigerator, Gas Water Heater
    • Laundry: Dryer, In Garage, Washer
    Features
    • Counter - Solid Surface, Updated Kitchen
    • Flooring: Laminate
    • Number of fireplaces: 1
    • Fireplace features: Living Room
    Interior area
    • Total structure area: 1,527
    • Total interior livable area: 1,527 sqft

    Property

    Parking
    • Total spaces: 2
    • Parking features: Int Access From Garage, Garage Faces Front, Garage Door Opener
    • Garage spaces: 2
    Features
    • Levels: One Story
    • Stories: 1
    • Exterior features: Garden, Back Yard, Side Yard
    • Pool features: None
    • Fencing: Fenced,Wood
    Lot
    • Size: 7,840 sqft
    • Features: Corner Lot, Back Yard, Landscaped
    Details
    • Parcel number: 4313410153
    • Special conditions: Standard

    Construction

    Type & style
    • Home type: SingleFamily
    • Architectural style: Ranch
    • Property subtype: Single Family Residence
    Materials
    • Stucco
    • Roof: Shingle
    Condition
    • Existing
    • New construction: No
    • Year built: 1978

    Utilities & green energy

    • Electric: No Solar
    • Sewer: Public Sewer
    • Water: Public

    Community & neighborhood

    Security
    • Security features: Fire Alarm, Carbon Monoxide Detector(s)
    Location
    • Region: El Sobrante

    Other

    Other facts
    • Listing terms: Cash,Conventional,FHA

    Price history

    DateEventPrice
    4/1/2026Sold$900,000+9.1%$589/sqft
    Source: bridgeMLS/CCAR/Bay East AOR #41125801 Report a problem
    3/18/2026Pending sale$825,000$540/sqft
    Source: bridgeMLS/CCAR/Bay East AOR #41125801 Report a problem
    3/4/2026Listed for sale$825,000+38.7%$540/sqft
    Source: bridgeMLS/CCAR/Bay East AOR #41125801 Report a problem
    5/16/2016Sold$595,000$390/sqft
    Source: bridgeMLS/CCAR/Bay East AOR #40736957 Report a problem

    Public tax history

    Tax history is unavailable.

    Neighborhood: May Valley

    Nearby schools

    GreatSchools rating
    Get a cash offer in 3 minutes
    Find out how much your home could sell for in as little as 3 minutes with a no-obligation cash offer.
    Estimated market value
    $881,000
    Get a cash offer in 3 minutes
    Find out how much your home could sell for in as little as 3 minutes with a no-obligation cash offer.
    Estimated market value
    $881,000