Skip main navigation
Sold for $540,000
  • $540,000

    10 Cleary Lane, Windsor, CT 06095

    4beds
    2,360sqft
    Single Family Residence
    Built in 1988
    0.63 Acres Lot
    $544,300 Zestimate®
    $229/sqft
    $4,031 Estimated rent

    Home value

    $544,300

    $501,000 - $588,000

    $4,031/mo

    Zestimate® history
    Loading
    Loading...

    Owner options

    List your home for rent

    $4,031/mo

    Rent Zestimate®

    Find your next renter with Zillow Rental Manager. Plus, with online applications, you can quickly screen prospective tenants – for free.

    Learn more

    $4,031/mo

    Rent Zestimate®

    Refinance and save

    $3,883/mo

    Est. payment

    Refinancing to a lower rate could help reduce your monthly payments and save thousands over the life of the loan.

    See today's rates

    $3,883/mo

    Est. payment

    Explore your selling options

    Work with a Zillow partner agent

    Leverage their expertise and Zillow's premium Showcase listings to get your home seen by more buyers.

    Get started

    List with your own agent

    Get your home in front of millions of buyers by listing it on Zillow.

    Learn how to do it

    Sell it yourself

    Take full control of how buyers see your home on Zillow by listing For Sale by Owner (FSBO).

    List your home

    What's special

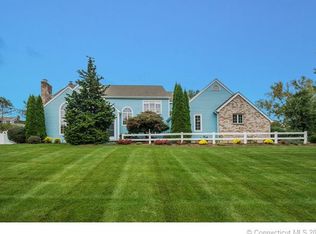
    Nestled on a quiet cul-de-sac, this beautiful 4-bedroom, 2.1-bath ranch offers over 2,300 sq. ft. of stylish living space. The sunken living room is a true showstopper, featuring dramatic floor-to-ceiling windows that flood the space with natural light. A spacious dining room overlooks the living area, creating an open and inviting layout perfect for gatherings. The master suite and family room provide direct access to a large deck great for entertaining or simply enjoying peaceful outdoor moments. The home's exterior is maintenance free and features brick and Hardy boy siding.The home's private, meticulously manicured yard enhances its sense of retreat while still being conveniently located. This property combines generous space, architectural character, and a serene setting, making it a rare find. Note: There is Natural Gas available on the street. The home has central vac and a security system.

    Zillow last checked:

    Listing updated:

    Listed by:

    Tammy Ferrauola (860)205-5995,

    Eagle Eye Realty PLLC 860-263-9102

    Bought with:

    Trupti Mali, RES.0831026

    William Raveis Real Estate

    Source: Smart MLS,MLS#: 24126767MLS Logo

    Facts & features

    Interior

    Bedrooms & bathrooms
    • Bedrooms: 4
    • Bathrooms: 3
    • Full bathrooms: 2
    • 1/2 bathrooms: 1
    Primary bedroom
    • Features: Balcony/Deck, Bedroom Suite, Ceiling Fan(s), Whirlpool Tub, Sliders, Walk-In Closet(s)
    • Level: Main
    Bedroom
    • Features: Wall/Wall Carpet
    • Level: Main
    Bedroom
    • Features: Wall/Wall Carpet
    • Level: Main
    Bedroom
    • Features: Wall/Wall Carpet
    • Level: Main
    Dining room
    • Features: Ceiling Fan(s), Fireplace, Hardwood Floor
    • Level: Main
    Family room
    • Features: Vaulted Ceiling(s), Gas Log Fireplace, Wall/Wall Carpet
    • Level: Main
    Living room
    • Features: Fireplace, Sunken, Hardwood Floor
    • Level: Main
    Heating
    • Hot Water, Oil
    Cooling
    • Ceiling Fan(s), Central Air
    Appliances
    • Included: Oven/Range, Microwave, Refrigerator, Dishwasher, Disposal, Trash Compactor, Washer, Dryer, Electric Water Heater, Water Heater
    • Laundry: Main Level
    Features
    • Central Vacuum
    • Basement: Full,Unfinished
    • Attic: Storage,Finished,Walk-up
    • Number of fireplaces: 2
    Interior area
    • Total structure area: 2,360
    • Total interior livable area: 2,360 sqft
    • Finished area above ground: 2,360

    Property

    Parking
    • Total spaces: 2
    • Parking features: Attached, Garage Door Opener
    • Attached garage spaces: 2
    Features
    • Patio & porch: Deck
    • Exterior features: Underground Sprinkler
    Lot
    • Size: 0.63 Acres
    • Features: Secluded, Cul-De-Sac
    Details
    • Parcel number: 771472
    • Zoning: per town

    Construction

    Type & style
    • Home type: SingleFamily
    • Architectural style: Ranch
    • Property subtype: Single Family Residence
    Materials
    • Brick
    • Foundation: Concrete Perimeter
    • Roof: Shingle
    Condition
    • New construction: No
    • Year built: 1988

    Utilities & green energy

    • Sewer: Public Sewer
    • Water: Public
    • Utilities for property: Cable Available

    Community & neighborhood

    Security
    • Security features: Security System
    Location
    • Region: Windsor
    • Subdivision: Poquonock

    Price history

    DateEventPrice
    6/1/2026Sold$540,000-1.8%$229/sqft
    Source: Smart MLS #24126767 Report a problem
    3/31/2026Pending sale$550,000$233/sqft
    Source: Smart MLS #24126767 Report a problem
    1/6/2026Price change$550,000+10%$233/sqft
    Source: Smart MLS #24126767 Report a problem
    10/11/2025Listed for sale$499,900+60.2%$212/sqft
    Source: Smart MLS #24126767 Report a problem
    12/2/1988Sold$312,000$132/sqft
    Source: Public Record Report a problem

    Public tax history

    YearProperty taxesTax assessment
    2025$8,723 -6.2%$306,600
    2024$9,296 +28.6%$306,600 +42.5%
    2023$7,230 +1%$215,180
    2022$7,159 $215,180
    2021$7,159 +0.5%$215,180
    2020$7,125 +2.3%$215,180
    2019$6,968 +4.3%$215,180 +6.2%
    2018$6,679 +1.6%$202,650
    2017$6,576 +2.9%$202,650
    2016$6,388 +1.9%$202,650
    2015$6,266 +1.5%$202,650
    2014$6,175 -10.4%$202,650 -19.6%
    2013$6,889 -2.2%$252,070
    2012$7,045 -0.3%$252,070
    2011$7,066 +6.8%$252,070 +8.1%
    2010$6,617 -7.4%$233,170 -7.5%
    2009$7,144 +10.5%$252,070 +14.3%
    2008$6,463 $220,570
    2007$6,463 $220,570
    2006$6,463 +2%$220,570
    2005$6,337 -0.8%$220,570 -0.4%
    2004$6,385 +8%$221,480 +25.8%
    2003$5,910 +7.6%$176,050
    2001$5,493 +5%$176,050
    2000$5,229 -24.3%$176,050 -45%
    1996$6,910 $319,900

    Find assessor info on the county website

    Neighborhood: 06095

    Nearby schools

    GreatSchools rating
    Schools provided by the listing agent
    • Elementary: Poquonock
    • Middle: Sage Park
    • High: Windsor

    Source: Smart MLS. This data may not be complete. We recommend contacting the local school district to confirm school assignments for this home.

    Get pre-qualified for a loan
    At Zillow Home Loans, we can pre-qualify you in as little as 5 minutes with no impact to your credit score.

    An equal housing lender. NMLS #10287.

    Sell for more on Zillow
    Get a Zillow Showcase℠ listing at no additional cost and you could sell for .
    $544,300
    2% more
    +$10,886
    With Zillow Showcase(estimated)
    $555,186