Skip main navigation
Closed
  • Price Unknown

    10 Cleftridge Court Ct Lot 182, Asheville, NC 28803

    5beds
    3,784sqft
    Single Family Residence
    Built in 2016
    0.39 Acres Lot
    $-- Zestimate®
    $--/sqft
    $4,888 Estimated rent

    Home value

    Not available

    Estimated sales range

    Not available

    $4,888/mo

    Zestimate® history
    Loading
    Loading...

    Owner options

    List your home for rent

    $4,888/mo

    Rent Zestimate®

    Find your next renter with Zillow Rental Manager. Plus, with online applications, you can quickly screen prospective tenants – for free.

    Learn more

    $4,888/mo

    Rent Zestimate®

    Refinance and save

    $375/mo

    Est. payment

    Refinancing to a lower rate could help reduce your monthly payments and save thousands over the life of the loan.

    See today's rates

    $375/mo

    Est. payment

    Explore your selling options

    Work with a Zillow partner agent

    Leverage their expertise and Zillow's premium Showcase listings to get your home seen by more buyers.

    Get started

    List with your own agent

    Get your home in front of millions of buyers by listing it on Zillow.

    Learn how to do it

    Sell it yourself

    Take full control of how buyers see your home on Zillow by listing For Sale by Owner (FSBO).

    List your home

    What's special

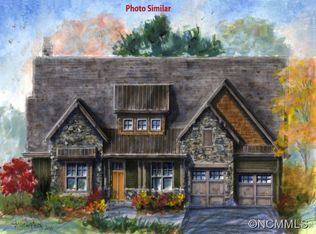
    New craftsman style home by Matthews Custom Homes, a Featured Builder in the Ramble. Ramble Biltmore Forest is a gated community on pristine property, formerly a portion of the Biltmore Estate. Amenities include hiking trails, parks, and Living Well Center. Additional homesites are available. Quality craftsmanship, lifesyle, great location and natural environment are featured here in the Ramble. Taxes TBD

    This property is not currently displayed as for sale or rent on Zillow. This may be different from what's on other websites or public sources.

    Zillow last checked:

    Listing updated:

    Listed by:

    Mark Taylor mtaylor@beverly-hanks.com,

    Howard Hanna Beverly-Hanks The Ramble at Biltmore Forest

    Bought with:

    Brian Etheridge

    Carolina Mountain Sales

    Source: Canopy MLS as distributed by MLS GRID,MLS#: NCM580557MLS Logo

    Facts & features

    Interior

    Bedrooms & bathrooms
    • Bedrooms: 5
    • Bathrooms: 4
    • Full bathrooms: 3
    • 1/2 bathrooms: 1
    • Main level bedrooms: 3
    Primary bedroom
    • Level: Main
    Primary bedroom
    • Level: Main
    Bedroom s
    • Level: Main
    Bedroom s
    • Level: Basement
    Bedroom s
    • Level: Main
    Bedroom s
    • Level: Basement
    Bathroom half
    • Level: Main
    Bathroom full
    • Level: Main
    Bathroom full
    • Level: Basement
    Bathroom half
    • Level: Main
    Bathroom full
    • Level: Main
    Bathroom full
    • Level: Basement
    Dining room
    • Level: Main
    Dining room
    • Level: Main
    Family room
    • Level: Basement
    Family room
    • Level: Basement
    Great room
    • Level: Main
    Great room
    • Level: Main
    Kitchen
    • Level: Main
    Kitchen
    • Level: Main
    Laundry
    • Level: Main
    Laundry
    • Level: Main
    Living room
    • Level: Main
    Living room
    • Level: Main
    Office
    • Level: Main
    Office
    • Level: Main
    Heating
    • Central, Forced Air, Heat Pump, Natural Gas
    Cooling
    • Ceiling Fan(s), Heat Pump, Zoned
    Appliances
    • Included: Dishwasher, Exhaust Hood, Gas Cooktop, Gas Water Heater, Refrigerator, Wall Oven
    • Laundry: Main Level
    Features
    • Built-in Features, Soaking Tub, Open Floorplan, Walk-In Closet(s)
    • Flooring: Tile, Wood
    • Windows: Insulated Windows
    • Basement: Partially Finished
    • Attic: Pull Down Stairs
    • Fireplace features: Gas Vented, Wood Burning
    Interior area
    • Total structure area: 3,784
    • Total interior livable area: 3,784 sqft
    • Finished area above ground: 2,584
    • Finished area below ground: 1,200

    Property

    Parking
    • Total spaces: 2
    • Parking features: Garage
    • Garage spaces: 2
    Features
    • Levels: One
    • Stories: 1
    • Patio & porch: Covered, Deck, Front Porch, Rear Porch, Screened
    • Pool features: Community
    Lot
    • Size: 0.39 Acres
    • Features: Cul-De-Sac, Wooded
    Details
    • Parcel number: 964587678000000
    • Zoning: RES
    • Zoning description: Residential
    • Special conditions: Standard

    Construction

    Type & style
    • Home type: SingleFamily
    • Architectural style: Arts and Crafts
    • Property subtype: Single Family Residence
    Materials
    • Fiber Cement, Stone, Wood, Other
    • Foundation: Other - See Remarks
    • Roof: Shingle,Metal
    Condition
    • New construction: Yes
    • Year built: 2016
    Details
    • Builder name: Matthews Custom Built Homes

    Utilities & green energy

    • Sewer: Public Sewer
    • Water: City

    Community & HOA

    Community
    • Features: Fitness Center, Gated, Playground, Walking Trails, Other
    • Security: Security Service
    • Subdivision: Ramble Biltmore Forest
    HOA
    • Has HOA: Yes
    • HOA fee: $375 monthly
    • HOA name: First Service Residential
    • HOA phone: 828-277-6675
    Location
    • Region: Asheville
    • Elevation: 2000 Feet

    Financial & listing details

    • Date on market: 3/31/2015
    • Cumulative days on market: 380 days
    • Listing terms: Cash,Conventional
    • Exclusions: -
    • Road surface type: Concrete, Other, Paved

    Price history

    DateEventPrice
    8/15/2016Sold$987,500+451.7%$261/sqft
    Source: Canopy MLS as distributed by MLS GRID #NCM580557 Report a problem
    3/17/2014Sold$179,000$47/sqft
    Source: Canopy MLS as distributed by MLS GRID #NCM550652 Report a problem

    Public tax history

    Tax history is unavailable.

    Neighborhood: 28803

    Nearby schools

    GreatSchools rating
    Schools provided by the listing agent
    • Elementary: Estes/Koontz
    • Middle: Valley Springs
    • High: T.C. Roberson

    Source: Canopy MLS as distributed by MLS GRID. This data may not be complete. We recommend contacting the local school district to confirm school assignments for this home.