Welcome to 10 Clemens Court, East Setauket. This pristine 4-bedroom, 3.5-bath Colonial set on a quiet cul-de-sac in the highly desirable Three Village School District. Ideally located near Stony Brook University, Hospital, shopping, and local amenities. This home offers the perfect blend of convenience and privacy. Situated on a beautifully landscaped 0.55-acre property. This 3,100+ sq. ft. residence features hardwood floors throughout, a spacious living room, formal dining room, inviting den, and a first-floor home office. The eat-in chef’s kitchen is equipped with premium Thermador appliances, a walk-in pantry, and effortless flow for everyday living and entertaining. The backyard is a true standout—fully remodeled in 2024—offering a private, country club-style setting with a heated saltwater in-ground pool, custom outdoor kitchen with pergola, and gas fire pit. Additional features include a fully finished basement, CAC, natural gas, 2-zone central air, 3-zone heating, in-ground sprinklers front and back, and a 2-car garage. A turnkey home designed for comfortable living and exceptional entertaining in one of East Setauket’s most sought-after neighborhoods. Your dream house awaits you.
Sold for $1,375,000
$1,375,000
10 Clemens Court, East Setauket, NY 11733
4beds
3,134sqft
Single Family Residence, Residential
Built in 1999
0.55 Acres Lot
$1,246,300 Zestimate®
$439/sqft
$5,088 Estimated rent
Home value
$1,246,300
$1.18M - $1.31M
$5,088/mo
Zestimate® history
Owner options
List your home for rent
$5,088/mo
Rent Zestimate®
Find your next renter with Zillow Rental Manager. Plus, with online applications, you can quickly screen prospective tenants – for free.
$5,088/mo
Rent Zestimate®
Refinance and save
$9,408/mo
Est. payment
Refinancing to a lower rate could help reduce your monthly payments and save thousands over the life of the loan.
$9,408/mo
Est. payment
Explore your selling options
Work with a Zillow partner agent
Leverage their expertise and Zillow's premium Showcase listings to get your home seen by more buyers.
Get startedList with your own agent
Get your home in front of millions of buyers by listing it on Zillow.
Learn how to do itSell it yourself
Take full control of how buyers see your home on Zillow by listing For Sale by Owner (FSBO).
List your homeWhat's special
Fully finished basementPremium thermador appliancesFirst-floor home officeHeated saltwater in-ground poolGas fire pitInviting denHardwood floors throughout
Zillow last checked:
Listing updated:
Listed by:
Himilce M. Petsco 631-433-0327,
Jolie Powell Realty Inc 631-473-0420
Bought with:
Kristin A. Bodkin, 30BO0685609
Howard Hanna Coach
Source: OneKey® MLS as distributed by MLS GRID,MLS#: 983719
Facts & features
Interior
Bedrooms & bathrooms
- Bedrooms: 4
- Bathrooms: 4
- Full bathrooms: 3
- 1/2 bathrooms: 1
Primary bedroom
- Description: Primary Bedroom suite, ensuite Bathroom
- Level: Second
Bedroom 2
- Level: Second
Bedroom 3
- Level: Second
Bedroom 4
- Level: Second
Bathroom 1
- Description: Full bath
- Level: Second
Bathroom 1
- Description: 1/2 bath
- Level: First
Bathroom 3
- Description: full bath
- Level: Basement
Basement
- Description: Full Finished, full bath, Game room, gym,
- Level: Basement
Den
- Description: Open floor plan ,Hardwood floors throughout.
- Level: First
Dining room
- Description: Formal Dining Room
- Level: First
Family room
- Description: Game room
- Level: Basement
Gym
- Level: Basement
Kitchen
- Description: Large spacious eat in kitchen
- Level: First
Laundry
- Level: First
Living room
- Description: Spacious Living room with wood burning Fireplace, Hardwood floors throughout. Sliders to backyard and patio
- Level: First
Office
- Description: Convenient first floor office
- Level: First
Heating
- Hot Water, Natural Gas
Cooling
- Central Air
Appliances
- Included: Dishwasher, Gas Cooktop, Gas Oven, Microwave, Oven, Refrigerator, Stainless Steel Appliance(s), Washer, Gas Water Heater
- Laundry: Laundry Room
Features
- Ceiling Fan(s), Eat-in Kitchen, Entrance Foyer, Formal Dining, Granite Counters, High Ceilings, Kitchen Island, Open Floorplan, Open Kitchen, Pantry
- Flooring: Hardwood
- Basement: Finished,Full
- Attic: Full
- Number of fireplaces: 1
- Fireplace features: Wood Burning
Interior area
- Total structure area: 3,134
- Total interior livable area: 3,134 sqft
Property
Parking
- Total spaces: 2
- Parking features: Attached, Driveway, Garage
- Garage spaces: 2
- Has uncovered spaces: Yes
Features
- Levels: Tri-Level
- Patio & porch: Deck, Patio, Porch
- Has private pool: Yes
- Pool features: Electric Heat, Fenced, In Ground, Outdoor Pool, Pool Cover, Salt Water, Vinyl
Lot
- Size: 0.55 Acres
- Dimensions: 136 x 201
Details
- Parcel number: 0200223000700015000
- Special conditions: None
Construction
Type & style
- Home type: SingleFamily
- Architectural style: Colonial
- Property subtype: Single Family Residence, Residential
- Attached to another structure: Yes
Materials
- Vinyl Siding
Condition
- Year built: 1999
Utilities & green energy
- Sewer: Septic Tank
- Water: Public
- Utilities for property: Cable Connected, Electricity Connected, Natural Gas Connected, Water Connected
Community & HOA
HOA
- Has HOA: No
Location
- Region: East Setauket
Financial & listing details
- Price per square foot: $439/sqft
- Tax assessed value: $1,179,167
- Annual tax amount: $26,245
- Date on market: 5/6/2026
- Cumulative days on market: 6 days
- Listing agreement: Exclusive Right To Sell
- Electric utility on property: Yes
Price history
| Date | Event | Price |
|---|---|---|
| 7/28/2026 | Sold | $1,375,000+14.7%$439/sqft |
Source:  OneKey® MLS as distributed by MLS GRID #983719 Report a problem OneKey® MLS as distributed by MLS GRID #983719 Report a problem | ||
| 5/22/2026 | Pending sale | $1,199,000$383/sqft |
Source: OneKey® MLS as distributed by MLS GRID #983719 Report a problem | ||
| 5/12/2026 | Listing removed | $1,199,000$383/sqft |
Source: OneKey® MLS as distributed by MLS GRID #983719 Report a problem | ||
| 5/6/2026 | Listed for sale | $1,199,000+42.9%$383/sqft |
Source: OneKey® MLS as distributed by MLS GRID #983719 Report a problem | ||
| 3/24/2021 | Listing removed | -- |
Source: Owner Report a problem | ||
| 5/16/2008 | Sold | $839,000-11.5%$268/sqft |
Source: Public Record Report a problem | ||
| 11/17/2007 | Listing removed | $948,000$302/sqft |
Source: Owner Report a problem | ||
| 5/30/2007 | Listed for sale | $948,000+156.2%$302/sqft |
Source: Owner Report a problem | ||
| 9/8/1999 | Sold | $370,000+270%$118/sqft |
Source: Public Record Report a problem | ||
| 2/1/1999 | Sold | $100,000$32/sqft |
Source: Public Record Report a problem | ||
Public tax history
| Year | Property taxes | Tax assessment |
|---|---|---|
| 2025 | -- | $5,660 |
| 2024 | -- | $5,660 |
| 2023 | -- | $5,660 |
| 2022 | -- | $5,660 |
| 2021 | -- | $5,660 -4.1% |
| 2020 | -- | $5,900 |
| 2019 | -- | $5,900 |
| 2018 | -- | $5,900 |
| 2017 | $21,306 | $5,900 |
| 2016 | -- | $5,900 |
| 2015 | -- | $5,900 |
| 2014 | -- | $5,900 |
| 2013 | -- | $5,900 |
| 2012 | -- | $5,900 |
| 2011 | -- | $5,900 |
| 2010 | -- | $5,900 -3.3% |
| 2009 | -- | $6,100 |
| 2008 | -- | $6,100 |
| 2007 | $15,761 +6.8% | $6,100 -14.1% |
| 2005 | $14,762 +5.1% | $7,100 -2.2% |
| 2004 | $14,047 +6.5% | $7,260 |
| 2003 | $13,193 +7.9% | $7,260 |
| 2002 | $12,232 +0.9% | $7,260 |
| 2001 | $12,122 +2103% | $7,260 +1974.3% |
| 2000 | $550 | $350 |
Find assessor info on the county website
Neighborhood: East Setauket
Nearby homes
- $1,209,800-- bd-- ba-- sqft8 Clemens Ct, East Setauket, NY 11733Off Market
- $1,233,3005 bd4 ba3.4k sqft7 Hannibal Ct, East Setauket, NY 11733Off Market
- $1,210,0004 bd4 ba-- sqft9 Clemens Ct, East Setauket, NY 11733Sold
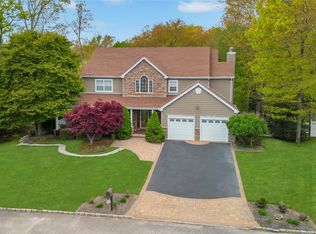
- $1,247,2004 bd4 ba-- sqft6 Clemens Ct, East Setauket, NY 11733Off Market
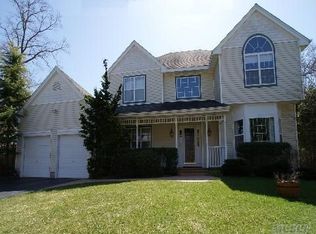
- $1,174,800-- bd3 ba-- sqft7 Clemens Ct, East Setauket, NY 11733Off Market
- $1,221,5004 bd3 ba-- sqft5 Hannibal Ct, East Setauket, NY 11733Off Market
- $754,4003 bd2 ba1.9k sqft14 Storyland Ln, East Setauket, NY 11733Off Market
- $1,114,400-- bd-- ba-- sqft8 Hannibal Ct, East Setauket, NY 11733Off Market
Nearby schools
GreatSchools rating
- 9/10Nassakeag Elementary SchoolGrades: PK-6Distance: 0.3 mi
- 7/10Paul J Gelinas Junior High SchoolGrades: 7-9Distance: 2.1 mi
- 10/10Ward Melville Senior High SchoolGrades: 9-12Distance: 1.4 mi
Schools provided by the listing agent
- Elementary: Nassakeag Elementary School
- Middle: Paul J Gelinas Junior High School
- High: Ward Melville Senior High School
Source: OneKey® MLS as distributed by MLS GRID. This data may not be complete. We recommend contacting the local school district to confirm school assignments for this home.
Get a cash offer in 3 minutes
Find out how much your home could sell for in as little as 3 minutes with a no-obligation cash offer.
Estimated market value
$1,246,300
Get a cash offer in 3 minutes
Find out how much your home could sell for in as little as 3 minutes with a no-obligation cash offer.
Estimated market value
$1,246,300
- New York
- Suffolk County
- Setauket
- 11733
- East Setauket
- 10 Clemens Court
Nearby cities
Nearby neighborhoods
Nearby zip codes
Other Setauket Topics
