Tucked away at the end of a quiet, dead-end street just moments from downtown Ipswich, this charming 3-bedroom duplex lives like a single-family home. The 1st floor features a spacious open-concept living and dining area with hardwood floors, a built-in bookcase, and built-in bench seating with storage. The updated kitchen offers granite countertops, stainless steel appliances, tile flooring, and an adjacent half bath. A newly added screened porch overlooks the private, fenced backyard complete with a new patio, storage shed, and garden area—perfect for relaxing or entertaining. Upstairs you'll find three bedrooms and an updated full bath. The full basement provides laundry hookups, ample storage, and excellent potential to create additional finished living space. A rare in-town opportunity, conveniently located near downtown shops and restaurants, Crane Beach, conservation trails, commuter rail, local farms, and major highways. Offer deadline is Wednesday, July 22 at 1PM.
Sold for $600,000
Zestimate®
$600,000
10 Cleveland Ave #1, Ipswich, MA 01938
3beds
1,055sqft
Condominium, Townhouse
Built in 1977
-- sqft lot
$600,000 Zestimate®
$569/sqft
$2,807 Estimated rent
Home value
$600,000
$552,000 - $648,000
$2,807/mo
Zestimate® history
Owner options
List your home for rent
$2,807/mo
Rent Zestimate®
Find your next renter with Zillow Rental Manager. Plus, with online applications, you can quickly screen prospective tenants – for free.
$2,807/mo
Rent Zestimate®
Refinance and save
$4,207/mo
Est. payment
Refinancing to a lower rate could help reduce your monthly payments and save thousands over the life of the loan.
$4,207/mo
Est. payment
Explore your selling options
Work with a Zillow partner agent
Leverage their expertise and Zillow's premium Showcase listings to get your home seen by more buyers.
Get startedList with your own agent
Get your home in front of millions of buyers by listing it on Zillow.
Learn how to do itSell it yourself
Take full control of how buyers see your home on Zillow by listing For Sale by Owner (FSBO).
List your homeWhat's special
New patioStorage shedGarden areaUpdated kitchenHardwood floorsThree bedroomsGranite countertops
Zillow last checked:
Listing updated:
Listed by:
Leshia Crestin 617-543-3104,
eXp Realty LLC - Corporate Office 888-854-7493
Bought with:
Lisa Tramontozzi
Action Realty Associates
Source: MLS PIN,MLS#: 73549861
Facts & features
Interior
Bedrooms & bathrooms
- Bedrooms: 3
- Bathrooms: 2
- Full bathrooms: 1
- 1/2 bathrooms: 1
Primary bedroom
- Features: Flooring - Hardwood, Closet - Double
- Level: Second
Bedroom 2
- Features: Closet, Flooring - Hardwood
- Level: Second
Bedroom 3
- Features: Closet, Flooring - Wall to Wall Carpet
- Level: Second
Primary bathroom
- Features: No
Bathroom 1
- Features: Bathroom - Half, Remodeled
- Level: First
Bathroom 2
- Features: Bathroom - Full, Bathroom - Tiled With Tub & Shower, Flooring - Stone/Ceramic Tile, Remodeled
- Level: Second
Dining room
- Features: Flooring - Hardwood, Open Floorplan, Lighting - Overhead
- Level: First
Kitchen
- Features: Closet/Cabinets - Custom Built, Flooring - Stone/Ceramic Tile, Countertops - Stone/Granite/Solid, Remodeled, Stainless Steel Appliances
- Level: First
Living room
- Features: Closet/Cabinets - Custom Built, Flooring - Hardwood, Open Floorplan, Remodeled
- Level: First
Heating
- Baseboard, Oil
Cooling
- Window Unit(s), Ductless
Appliances
- Included: Range, Dishwasher, Microwave, Refrigerator
- Laundry: Electric Dryer Hookup, Washer Hookup, In Basement, In Unit
Features
- Slider, Sun Room
- Flooring: Wood, Tile
- Doors: Storm Door(s)
- Windows: Insulated Windows, Screens
- Has basement: Yes
- Has fireplace: No
- Common walls with other units/homes: End Unit
Interior area
- Total structure area: 1,055
- Total interior livable area: 1,055 sqft
- Finished area above ground: 1,055
Property
Parking
- Total spaces: 3
- Parking features: Off Street, Assigned, Paved
- Uncovered spaces: 3
Features
- Entry location: Unit Placement(Walkout)
- Patio & porch: Screened, Patio
- Exterior features: Porch - Screened, Patio, Storage, Fenced Yard, Garden, Screens, Rain Gutters
- Fencing: Fenced
Details
- Parcel number: 4517682
- Zoning: 1R
Construction
Type & style
- Home type: Townhouse
- Property subtype: Condominium, Townhouse
- Attached to another structure: Yes
Materials
- Frame
- Roof: Shingle
Condition
- Year built: 1977
Utilities & green energy
- Sewer: Public Sewer
- Water: Public
- Utilities for property: for Electric Range, for Electric Dryer, Washer Hookup
Community & HOA
Community
- Features: Public Transportation, Shopping, Park, Walk/Jog Trails, Laundromat, Bike Path, Conservation Area, Highway Access, House of Worship, Public School
HOA
- Services included: Water, Sewer, Insurance
- HOA fee: $200 monthly
Location
- Region: Ipswich
Financial & listing details
- Price per square foot: $569/sqft
- Tax assessed value: $411,100
- Annual tax amount: $4,583
- Date on market: 9/22/2026
Price history
| Date | Event | Price |
|---|---|---|
| 9/15/2026 | Sold | $600,000+9.1%$569/sqft |
Source: MLS PIN #73549861 Report a problem | ||
| 7/23/2026 | Pending sale | $550,000$521/sqft |
Source: MLS PIN #73549861 Report a problem | ||
| 7/15/2026 | Listed for sale | $550,000$521/sqft |
Source: eXp Realty #73549861 Report a problem | ||
Public tax history
Tax history is unavailable.
Neighborhood: 01938
Nearby homes
- $480,0003 bd1 ba1k sqft12 Cleveland Ave #2, Ipswich, MA 01938Sold

- $997,0006 bd2 ba3.3k sqft10-12 Cleveland Ave, Ipswich, MA 01938Off Market
- $494,4003 bd1 ba1k sqft10 Cleveland Ave, Ipswich, MA 01938Off Market
- $481,8003 bd1 ba1k sqft12 Cleveland Ave, Ipswich, MA 01938Off Market
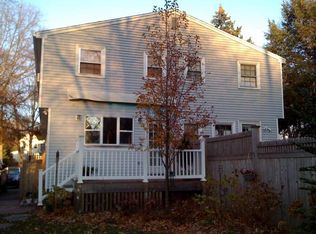
- $559,5003 bd2 ba906 sqft8 Cleveland Ave, Ipswich, MA 01938Sold
- $505,0004 bd1 ba1.4k sqft7 Cleveland Ave, Ipswich, MA 01938Off Market
- $1,042,9009 bd3 ba2.9k sqft6 Cleveland Ave, Ipswich, MA 01938Off Market
- $--3 bd1 ba1k sqft6 Cleveland Ave APT 1, Ipswich, MA 01938Off Market
Nearby schools
GreatSchools rating
- 6/10Winthrop SchoolGrades: PK-5Distance: 0.4 mi
- 8/10Ipswich Middle SchoolGrades: 6-8Distance: 0.5 mi
- 8/10Ipswich High SchoolGrades: 9-12Distance: 0.5 mi
Get a cash offer in 3 minutes
Find out how much your home could sell for in as little as 3 minutes with a no-obligation cash offer.
Estimated market value
$600,000
Get a cash offer in 3 minutes
Find out how much your home could sell for in as little as 3 minutes with a no-obligation cash offer.
Estimated market value
$600,000
- Massachusetts
- Essex County
- Ipswich
- 01938
- 10 Cleveland Ave Unit 1
