***Back on the Market***Fabulous Price Adjustment ***Welcome to this fabulous Alan Klatsky built contemporary home with potential for 5 bedrooms and 5 full and 1 half baths. Primary bedroom suite with large marble bath and walk in closet on the main level with gas fireplace make for easy living . Spacious open 1st floor with office , half bath, huge great room w/ stunning coffered ceiling & wood burning fireplace, 2 sets of French doors leading out to patio and backyard, separate dining room, gourmet kitchen and laundry room. Second floor has 2 bedrooms each with its own bath. Lower level is fully finished with tons of space. Just great for a Nanny Suite or teenager’s suite. Bedrooms 4 and 5 each with their own bath. Exercise and massage rooms as well as large rec room and huge office with walk out steps to exit. The grounds on this property are gorgeous. Only one in the community with an irrigation system. Stamped concrete patio and beautifully landscaped backyard give you wonderful outdoor living/entertaining space. 2 car garage. HOA provides lawn maintenance ( mowing and fertilizing) and snow plowing to your front door. Great location! Private yet close to shopping restaurants and easy access to 83 and 695.
Sold for $785,000
$785,000
10 Clifton Ct, Pikesville, MD 21208
5beds
4,789sqft
Single Family Residence
Built in 2004
0.32 Acres Lot
$899,900 Zestimate®
$164/sqft
$5,658 Estimated rent
Home value
$899,900
$855,000 - $954,000
$5,658/mo
Zestimate® history
Owner options
List your home for rent
$5,658/mo
Rent Zestimate®
Find your next renter with Zillow Rental Manager. Plus, with online applications, you can quickly screen prospective tenants – for free.
$5,658/mo
Rent Zestimate®
Refinance and save
$5,118/mo
Est. payment
Refinancing to a lower rate could help reduce your monthly payments and save thousands over the life of the loan.
$5,118/mo
Est. payment
Explore your selling options
Work with a Zillow partner agent
Leverage their expertise and Zillow's premium Showcase listings to get your home seen by more buyers.
Get startedList with your own agent
Get your home in front of millions of buyers by listing it on Zillow.
Learn how to do itSell it yourself
Take full control of how buyers see your home on Zillow by listing For Sale by Owner (FSBO).
List your homeWhat's special
Gas fireplaceNanny suiteStunning coffered ceilingMassage roomsClose to shopping restaurantsWalk in closetHalf bath
Zillow last checked:
Listing updated:
Listed by:
Nancy Sacks 443-418-6300,
Berkshire Hathaway HomeServices Homesale Realty
Bought with:
Anna Kosoy, 530759
Kosoy Realty
Source: Bright MLS,MLS#: MDBC2071932
Facts & features
Interior
Bedrooms & bathrooms
- Bedrooms: 5
- Bathrooms: 6
- Full bathrooms: 5
- 1/2 bathrooms: 1
- Main level bathrooms: 2
- Main level bedrooms: 1
Rooms
- Room types: Dining Room, Primary Bedroom, Bedroom 2, Bedroom 3, Bedroom 4, Bedroom 5, Kitchen, Game Room, Foyer, Study, Exercise Room, Great Room, Laundry, Other
Basement
- Area: 2000
Heating
- Forced Air, Natural Gas
Cooling
- Ceiling Fan(s), Central Air, Electric
Appliances
- Included: Dishwasher, Disposal, Dryer, Washer, Extra Refrigerator/Freezer, Microwave, Refrigerator, Range Hood, Oven/Range - Gas, Double Oven, Instant Hot Water, Gas Water Heater
- Laundry: Laundry Room
Features
- Breakfast Area, Family Room Off Kitchen, Kitchen - Gourmet, Eat-in Kitchen, Dining Area, Entry Level Bedroom, Upgraded Countertops, Crown Molding, Primary Bath(s), Open Floorplan, 9'+ Ceilings
- Flooring: Carpet, Hardwood, Tile/Brick, Marble, Wood
- Doors: Atrium
- Windows: Insulated Windows, Window Treatments
- Basement: Side Entrance,Exterior Entry,Finished,Partial,Full,Improved,Windows
- Number of fireplaces: 3
- Fireplace features: Glass Doors
Interior area
- Total structure area: 4,789
- Total interior livable area: 4,789 sqft
- Finished area above ground: 2,789
- Finished area below ground: 2,000
Property
Parking
- Total spaces: 4
- Parking features: Garage Door Opener, Off Street, Attached
- Attached garage spaces: 2
Accessibility
- Accessibility features: Other
Features
- Levels: Three
- Stories: 3
- Patio & porch: Patio
- Pool features: None
- Has spa: Yes
- Spa features: Bath
Lot
- Size: 0.32 Acres
- Features: Cul-De-Sac, Backs to Trees, Landscaped, Rear Yard
Details
- Additional structures: Above Grade, Below Grade
- Parcel number: 04032500002698
- Zoning: RESIDENTIAL
- Special conditions: Standard
Construction
Type & style
- Home type: SingleFamily
- Architectural style: Contemporary
- Property subtype: Single Family Residence
Materials
- Brick
- Foundation: Permanent
- Roof: Asphalt
Condition
- New construction: No
- Year built: 2004
Details
- Builder name: Alan Klatsky
Utilities & green energy
- Sewer: Public Sewer
- Water: Public
Community & HOA
Community
- Security: Monitored
- Subdivision: None Available
HOA
- Has HOA: Yes
- Services included: Maintenance Grounds, Snow Removal
- HOA fee: $250 monthly
Location
- Region: Pikesville
Financial & listing details
- Price per square foot: $164/sqft
- Tax assessed value: $636,500
- Annual tax amount: $8,280
- Date on market: 8/14/2023
- Listing agreement: Exclusive Right To Sell
- Inclusions: Mounted Tvs
- Ownership: Fee Simple
Price history
| Date | Event | Price |
|---|---|---|
| 11/30/2023 | Sold | $785,000$164/sqft |
Source:  Bright MLS #MDBC2071932 Report a problem Bright MLS #MDBC2071932 Report a problem | ||
| 9/23/2023 | Pending sale | $785,000$164/sqft |
Source: Bright MLS #MDBC2071932 Report a problem | ||
| 9/18/2023 | Listed for sale | $785,000$164/sqft |
Source: Bright MLS #MDBC2071932 Report a problem | ||
| 9/9/2023 | Pending sale | $785,000$164/sqft |
Source: Bright MLS #MDBC2071932 Report a problem | ||
| 8/30/2023 | Price change | $785,000-5.3%$164/sqft |
Source: Bright MLS #MDBC2071932 Report a problem | ||
| 8/14/2023 | Listed for sale | $829,000+18.4%$173/sqft |
Source: Bright MLS #MDBC2071932 Report a problem | ||
| 11/7/2016 | Listing removed | $699,900$146/sqft |
Source: Berkshire Hathaway HomeServices PenFed Realty #BC9654588 Report a problem | ||
| 5/12/2016 | Listed for sale | $699,900+0.1%$146/sqft |
Source: Berkshire Hathaway HomeServices PenFed Realty #BC9654588 Report a problem | ||
| 9/30/2015 | Listing removed | $699,000$146/sqft |
Source: Long & Foster Real Estate, Inc. #BC8547057 Report a problem | ||
| 7/9/2015 | Price change | $699,000-4.1%$146/sqft |
Source: Long & Foster Real Estate, Inc. #BC8547057 Report a problem | ||
| 2/25/2015 | Price change | $729,000-2.7%$152/sqft |
Source: Long & Foster Real Estate #BC8547057 Report a problem | ||
| 2/4/2015 | Listed for sale | $749,000+274.5%$156/sqft |
Source: Long & Foster Real Estate #BC8547057 Report a problem | ||
| 3/8/2004 | Sold | $200,000$42/sqft |
Source: Public Record Report a problem | ||
Public tax history
| Year | Property taxes | Tax assessment |
|---|---|---|
| 2025 | $9,810 +19.8% | $721,300 +6.8% |
| 2024 | $8,188 +7.3% | $675,567 +7.3% |
| 2023 | $7,634 +7.8% | $629,833 +7.8% |
| 2022 | $7,079 +1.4% | $584,100 +1.4% |
| 2021 | $6,982 +1.4% | $576,100 +1.4% |
| 2020 | $6,885 +1.4% | $568,100 +1.4% |
| 2019 | $6,788 | $560,100 |
| 2018 | $6,788 | $560,100 |
| 2017 | $6,788 -30% | $560,100 -12% |
| 2016 | $9,694 | $636,500 |
| 2015 | $9,694 | $636,500 |
| 2014 | $9,694 | $636,500 -6.4% |
| 2013 | -- | $680,100 |
| 2012 | -- | $680,100 |
| 2011 | -- | $680,100 -16.7% |
| 2010 | -- | $816,390 +5.5% |
| 2009 | -- | $773,530 +5.9% |
| 2008 | -- | $730,670 +6.3% |
| 2007 | -- | $687,390 +0.8% |
| 2006 | -- | $681,660 +0.8% |
| 2005 | -- | $675,930 |
Find assessor info on the county website
Neighborhood: 21208
Nearby homes
- $863,5003 bd3 ba3.7k sqft8 Clifton Ct, Baltimore, MD 21208Off Market

- $860,7003 bd4 ba2.7k sqft4 Clifton Ct, Baltimore, MD 21208Off Market
- $811,1004 bd4 ba3.3k sqft2 Clifton Ct, Baltimore, MD 21208Off Market
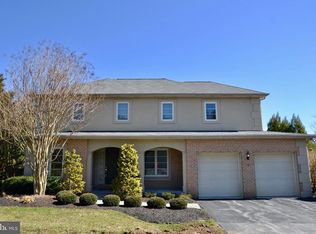
- $916,6003 bd4 ba3.5k sqft11 Clifton Ct, Baltimore, MD 21208Off Market
- $887,5004 bd4 ba2.8k sqft1 Clifton Ct, Baltimore, MD 21208Off Market
- $787,1003 bd4 ba2.7k sqft6 Clifton Ct, Baltimore, MD 21208Off Market
- $606,3003 bd3 ba-- sqft6 Clifton Ct, Pikesville, MD 21208Off Market
- $306,000-- bd-- ba1.3k sqft23 Thomas Craddock Ct UNIT 23, Baltimore, MD 21208Off Market
Nearby schools
GreatSchools rating
- 4/10Woodholme Elementary SchoolGrades: PK-5Distance: 0.7 mi
- 3/10Northwest Academy of Health SciencesGrades: 6-8Distance: 2.3 mi
- 5/10Pikesville High SchoolGrades: 9-12Distance: 2.4 mi
Schools provided by the listing agent
- High: Pikesville
- District: Baltimore County Public Schools
Source: Bright MLS. This data may not be complete. We recommend contacting the local school district to confirm school assignments for this home.
Get a cash offer in 3 minutes
Find out how much your home could sell for in as little as 3 minutes with a no-obligation cash offer.
Estimated market value
$899,900
Get a cash offer in 3 minutes
Find out how much your home could sell for in as little as 3 minutes with a no-obligation cash offer.
Estimated market value
$899,900
- Maryland
- Baltimore County
- Garrison
- 21208
- 10 Clifton Ct
Nearby cities
Nearby zip codes
Other Garrison Topics
