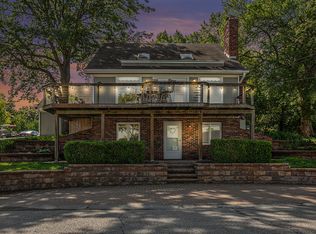
Discover the perfect lakefront retreat with this stunning first-tier property, offering breathtaking, unobstructed views of the lake from nearly every angle. This spacious home boasts three bedrooms, including two luxurious master suites, and three full bathrooms, perfectly designed for comfort and privacy.
Step inside to an inviting open floor plan, accentuated by rich wood floors that flow seamlessly throughout the main living areas. The oversized two-car garage provides ample storage and convenience, ideal for lake living.
The property has undergone a complete exterior transformation over the past two years, including new Hardie Board siding, soffits, gutters, garage doors, and a recently replaced roof, ensuring long-lasting durability and style.
Outside, unwind on your newly renovated private patio or head down to your very own private dock, complete with a covered solar lift—keeping your pontoon easily accessible for sunset cruises. For year-round relaxation and exercise, enjoy a modern 13-foot swim spa, just two years old, allowing you to swim, unwind, and entertain no matter the season.
This property offers a rare combination of elegance, practicality, and outdoor enjoyment, making it the perfect place to embrace the lake life you’ve always dreamed of.
Update: Seller also willing to provide a Home Warranty!
Sold
Price Unknown
10 Clipper Dr, Lake Tapawingo, MO 64015
3beds
1,844sqft
Single Family Residence
Built in 1930
6,804 Square Feet Lot
$513,700 Zestimate®
$--/sqft
$2,533 Estimated rent
Home value
$513,700
$457,000 - $575,000
$2,533/mo
Zestimate® history
Owner options
List your home for rent
$2,533/mo
Rent Zestimate®
Find your next renter with Zillow Rental Manager. Plus, with online applications, you can quickly screen prospective tenants – for free.
$2,533/mo
Rent Zestimate®
Refinance and save
$1,500/mo
Est. payment
Refinancing to a lower rate could help reduce your monthly payments and save thousands over the life of the loan.
$1,500/mo
Est. payment
Explore your selling options
Work with a Zillow partner agent
Leverage their expertise and Zillow's premium Showcase listings to get your home seen by more buyers.
Get startedList with your own agent
Get your home in front of millions of buyers by listing it on Zillow.
Learn how to do itSell it yourself
Take full control of how buyers see your home on Zillow by listing For Sale by Owner (FSBO).
List your homeWhat's special
Private dockTwo decksTwo master suitesCozy patioBrand-new roofSpacious upper deckExpansive windows
Zillow last checked:
Listing updated:
Listed by:
Justinn Patton 816-209-5176,
ReeceNichols - Lees Summit,
Rob Ellerman Team 816-304-4434,
ReeceNichols - Lees Summit
Bought with:
RE/MAX Premier Realty
Source: Heartland MLS as distributed by MLS GRID,MLS#: 2515732
Facts & features
Interior
Bedrooms & bathrooms
- Bedrooms: 3
- Bathrooms: 3
- Full bathrooms: 3
Primary bedroom
- Features: Carpet, Ceiling Fan(s)
- Level: Second
- Dimensions: 16 x 14
Bedroom 2
- Features: Carpet, Ceiling Fan(s)
- Level: First
- Dimensions: 15 x 15
Bedroom 3
- Features: Ceiling Fan(s)
- Level: First
- Dimensions: 10 x 9
Primary bathroom
- Features: Ceramic Tiles
- Level: Second
Bathroom 2
- Features: Ceramic Tiles
- Level: First
Bathroom 3
- Features: Ceramic Tiles
- Level: First
Laundry
- Features: Ceramic Tiles
- Level: First
Living room
- Features: Ceiling Fan(s)
- Level: First
- Dimensions: 16 x 14
Sun room
- Features: Ceiling Fan(s)
- Level: First
- Dimensions: 24 x 7
Heating
- Natural Gas
Cooling
- Electric
Appliances
- Included: Cooktop, Dishwasher, Disposal, Microwave, Refrigerator
- Laundry: In Bathroom, Main Level
Features
- Ceiling Fan(s), Painted Cabinets, Walk-In Closet(s)
- Flooring: Carpet, Tile, Wood
- Windows: Thermal Windows
- Basement: Crawl Space
- Has fireplace: No
Interior area
- Total structure area: 1,844
- Total interior livable area: 1,844 sqft
- Finished area above ground: 1,844
- Finished area below ground: 0
Property
Parking
- Total spaces: 2
- Parking features: Attached
- Attached garage spaces: 2
Features
- Patio & porch: Deck, Patio
- Exterior features: Fire Pit
- Has spa: Yes
- Spa features: Heated
- On waterfront: Yes
- Waterfront features: Lake Front
Lot
- Size: 6,804 Square Feet
- Features: City Limits
Details
- Parcel number: 35820090200000000
Construction
Type & style
- Home type: SingleFamily
- Architectural style: Traditional
- Property subtype: Single Family Residence
Materials
- Other
- Roof: Composition
Condition
- Year built: 1930
Utilities & green energy
- Sewer: Public Sewer, Grinder Pump
- Water: City/Public - Verify
Community & HOA
Community
- Security: Security System, Smart Door Lock
- Subdivision: Lake Tapawingo
HOA
- Has HOA: Yes
- Amenities included: Boat Dock, Play Area, Tennis Court(s), Trail(s)
- HOA fee: $1,500 annually
- HOA name: Lake Tapawingo
Location
- Region: Lake Tapawingo
Financial & listing details
- Tax assessed value: $465,740
- Annual tax amount: $6,086
- Date on market: 10/17/2024
- Listing terms: Cash,Conventional,FHA,VA Loan
- Ownership: Private
Price history
| Date | Event | Price |
|---|---|---|
| 3/17/2025 | Sold | -- |
Source:  Heartland MLS as distributed by MLS GRID #2515732 Report a problem Heartland MLS as distributed by MLS GRID #2515732 Report a problem | ||
| 1/31/2025 | Pending sale | $510,000$277/sqft |
Source: Heartland MLS as distributed by MLS GRID #2515732 Report a problem | ||
| 1/14/2025 | Price change | $510,000-1.9%$277/sqft |
Source: Heartland MLS as distributed by MLS GRID #2515732 Report a problem | ||
| 12/6/2024 | Price change | $520,000-4.5%$282/sqft |
Source: Heartland MLS as distributed by MLS GRID #2515732 Report a problem | ||
| 11/28/2024 | Price change | $544,500-0.1%$295/sqft |
Source: Heartland MLS as distributed by MLS GRID #2515732 Report a problem | ||
| 11/14/2024 | Price change | $545,000-0.7%$296/sqft |
Source: Heartland MLS as distributed by MLS GRID #2515732 Report a problem | ||
| 10/26/2024 | Price change | $549,000-2%$298/sqft |
Source: Heartland MLS as distributed by MLS GRID #2515732 Report a problem | ||
| 10/17/2024 | Listed for sale | $560,000+39.1%$304/sqft |
Source: Heartland MLS as distributed by MLS GRID #2515732 Report a problem | ||
| 11/29/2021 | Sold | -- |
Source: Heartland MLS as distributed by MLS GRID #2347801 Report a problem | ||
| 11/9/2021 | Pending sale | $402,500$218/sqft |
Source: Heartland MLS as distributed by MLS GRID #2347801 Report a problem | ||
| 10/28/2021 | Contingent | $402,500$218/sqft |
Source: Heartland MLS as distributed by MLS GRID #2347801 Report a problem | ||
| 10/9/2021 | Price change | $402,500-1.8%$218/sqft |
Source: Heartland MLS as distributed by MLS GRID #2347801 Report a problem | ||
| 10/3/2021 | Pending sale | $409,900$222/sqft |
Source: Heartland MLS as distributed by MLS GRID #2347801 Report a problem | ||
| 9/30/2021 | Listed for sale | $409,900+36.7%$222/sqft |
Source: Heartland MLS as distributed by MLS GRID #2347801 Report a problem | ||
| 12/1/2015 | Sold | -- |
Source: Heartland MLS as distributed by MLS GRID #1951041 Report a problem | ||
| 7/29/2015 | Listed for sale | $299,900$163/sqft |
Source: RE/MAX Heritage #1951041 Report a problem | ||
Public tax history
| Year | Property taxes | Tax assessment |
|---|---|---|
| 2025 | $7,349 +19.1% | $88,491 +27.6% |
| 2024 | $6,173 +1.4% | $69,350 |
| 2023 | $6,086 +25.9% | $69,350 +49.6% |
| 2022 | $4,834 -1.8% | $46,361 |
| 2021 | $4,922 +15.6% | $46,361 +14.5% |
| 2020 | $4,257 +2.7% | $40,500 |
| 2019 | $4,147 | $40,500 +2.8% |
| 2018 | $4,147 -5.7% | $39,410 |
| 2017 | $4,396 -0.3% | $39,410 +0.2% |
| 2016 | $4,408 +33.7% | $39,330 +6.4% |
| 2014 | $3,296 -5.9% | $36,978 |
| 2013 | $3,504 -1.5% | $36,978 |
| 2012 | $3,557 +0.5% | $36,978 |
| 2011 | $3,541 +20.9% | $36,978 |
| 2010 | $2,929 -6% | $36,978 +18.2% |
| 2009 | $3,115 +2.2% | $31,278 -6% |
| 2008 | $3,046 +7.5% | $33,273 |
| 2007 | $2,834 +0.8% | $33,273 +8% |
| 2006 | $2,811 +19.7% | $30,809 |
| 2005 | $2,348 +0.1% | $30,809 +14% |
| 2004 | $2,345 +20.8% | $27,025 |
| 2003 | $1,942 +4.7% | $27,025 +12% |
| 2002 | $1,855 +3.5% | $24,130 |
| 2001 | $1,792 | $24,130 |
Find assessor info on the county website
Neighborhood: 64015
Nearby homes
- $370,27050 Square Feet11 Clipper Dr, Lake Tapawingo, MO 64015Off Market

- $1,255,5004 bd7 ba5.8k sqft8 Clipper Dr, Lake Tapawingo, MO 64015Off Market

- $215,3814 bd3 ba2k sqft44 Clipper Dr, Lake tapawingo, MO 64015Off Market
- $9,597-- bd-- ba-- sqft44 Clipper Dr, Lake tapawingo, MO 64015Off Market
- $7,417-- bd-- ba-- sqft44 Clipper Dr, Lake tapawingo, MO 64015Off Market
- $526,2004 bd4 ba3.2k sqft12 Clipper Dr, Lake Tapawingo, MO 64015Off Market
- $370,8002 bd2 ba2k sqft44 Clipper Dr, Lake Tapawingo, MO 64015Off Market
- $--4 bd2 ba3.5k sqft41 Clipper Dr, Lake Tapawingo, MO 64015Sold
Nearby schools
GreatSchools rating
- 8/10John Nowlin Elementary SchoolGrades: K-5Distance: 1.2 mi
- 6/10Paul Kinder Middle SchoolGrades: 6-8Distance: 2.4 mi
- 8/10Blue Springs High SchoolGrades: 9-12Distance: 1.1 mi
Schools provided by the listing agent
- Elementary: John Nowlin
- Middle: Paul Kinder
- High: Blue Springs
Source: Heartland MLS as distributed by MLS GRID. This data may not be complete. We recommend contacting the local school district to confirm school assignments for this home.
Get a cash offer in 3 minutes
Find out how much your home could sell for in as little as 3 minutes with a no-obligation cash offer.
Estimated market value
$513,700
Get a cash offer in 3 minutes
Find out how much your home could sell for in as little as 3 minutes with a no-obligation cash offer.
Estimated market value
$513,700
- Missouri
- Jackson County
- Lake Tapawingo
- 64015
- 10 Clipper Dr
Nearby cities
Nearby zip codes
Other Lake Tapawingo Topics
