Value Range Pricing - Owner will consider offers between $300,000 and $350,000 or higher. 3 Bedroom/1.5 bathroom Ranch located in highly sought-after Snyder location! This real estate gem boasts a fantastic address on a serene street. The updated kitchen features a skylight, newer fridge, and double oven, making it a chef's dream. Enjoy the updated bathroom and the charm of hardwood floors. A 3-season room overlooks the quiet, park-like yard, offering the perfect retreat. With a large primary bedroom and walk-in closet, plus spacious rooms throughout, there's ample space for all. Convenient first-floor laundry adds practicality. Don't miss this opportunity; this home has tons of potential! Act fast to secure your dream home in this desirable neighborhood. Showings begin on 7/27/23. Offers will be reviewed on 8/3/23 at 9 am.
Closed
$415,000
10 Cloister Ct, Amherst, NY 14226
3beds
2,017sqft
Single Family Residence
Built in 1952
0.33 Acres Lot
$494,000 Zestimate®
$206/sqft
$2,763 Estimated rent
Home value
$494,000
$454,000 - $538,000
$2,763/mo
Zestimate® history
Owner options
List your home for rent
$2,763/mo
Rent Zestimate®
Find your next renter with Zillow Rental Manager. Plus, with online applications, you can quickly screen prospective tenants – for free.
$2,763/mo
Rent Zestimate®
Refinance and save
$2,849/mo
Est. payment
Refinancing to a lower rate could help reduce your monthly payments and save thousands over the life of the loan.
$2,849/mo
Est. payment
Explore your selling options
Work with a Zillow partner agent
Leverage their expertise and Zillow's premium Showcase listings to get your home seen by more buyers.
Get startedList with your own agent
Get your home in front of millions of buyers by listing it on Zillow.
Learn how to do itSell it yourself
Take full control of how buyers see your home on Zillow by listing For Sale by Owner (FSBO).
List your homeWhat's special
Walk-in closetPark-like yardUpdated bathroomNewer fridgeHardwood floorsUpdated kitchenSpacious rooms throughout
Zillow last checked:
Listing updated:
Listed by:
Joseph A Trifilo 716-553-3939,
HUNT Real Estate Corporation
Bought with:
Melissa L Eyeington, 40EY0577429
HUNT Real Estate Corporation
Source: NYSAMLSs,MLS#: B1486863 Originating MLS: Buffalo
Originating MLS: BuffaloFacts & features
Interior
Bedrooms & bathrooms
- Bedrooms: 3
- Bathrooms: 2
- Full bathrooms: 1
- 1/2 bathrooms: 1
- Main level bathrooms: 2
- Main level bedrooms: 3
Bedroom 1
- Level: First
- Dimensions: 16.00 x 13.00
Bedroom 2
- Level: First
- Dimensions: 14.00 x 13.00
Bedroom 3
- Level: First
- Dimensions: 13.00 x 13.00
Dining room
- Level: First
- Dimensions: 14.00 x 13.00
Family room
- Level: First
- Dimensions: 18.00 x 15.00
Kitchen
- Level: First
- Dimensions: 21.00 x 11.00
Living room
- Level: First
- Dimensions: 24.00 x 15.00
Other
- Level: First
Heating
- Gas, Forced Air
Cooling
- Central Air
Appliances
- Included: Built-In Range, Built-In Oven, Dishwasher, Disposal, Gas Water Heater, Refrigerator
- Laundry: Main Level
Features
- Separate/Formal Dining Room, Eat-in Kitchen, Separate/Formal Living Room, Granite Counters, Kitchen Island, Skylights, Walk-In Pantry, Bedroom on Main Level
- Flooring: Ceramic Tile, Hardwood, Luxury Vinyl, Varies
- Windows: Skylight(s)
- Basement: Crawl Space
- Number of fireplaces: 1
Interior area
- Total structure area: 2,017
- Total interior livable area: 2,017 sqft
Property
Parking
- Total spaces: 2
- Parking features: Attached, Garage, Garage Door Opener
- Attached garage spaces: 2
Accessibility
- Accessibility features: Other
Features
- Levels: One
- Stories: 1
- Patio & porch: Deck, Patio
- Exterior features: Blacktop Driveway, Deck, Patio
Lot
- Size: 0.33 Acres
- Dimensions: 150 x 94
- Features: Rectangular, Rectangular Lot, Residential Lot
Details
- Parcel number: 1422890791100001006000
- Special conditions: Standard
Construction
Type & style
- Home type: SingleFamily
- Architectural style: Ranch
- Property subtype: Single Family Residence
Materials
- Brick
- Foundation: Poured
- Roof: Asphalt
Condition
- Resale
- Year built: 1952
Utilities & green energy
- Electric: Circuit Breakers
- Sewer: Connected
- Water: Connected, Public
- Utilities for property: Sewer Connected, Water Connected
Community & HOA
Location
- Region: Amherst
Financial & listing details
- Price per square foot: $206/sqft
- Tax assessed value: $202,400
- Annual tax amount: $7,059
- Date on market: 7/24/2023
- Cumulative days on market: 11 days
- Listing terms: Cash,Conventional,FHA,VA Loan
Price history
| Date | Event | Price |
|---|---|---|
| 9/21/2023 | Sold | $415,000+38.3%$206/sqft |
Source:  NYSAMLSs #B1486863 Report a problem NYSAMLSs #B1486863 Report a problem | ||
| 8/4/2023 | Pending sale | $300,000$149/sqft |
Source: NYSAMLSs #B1486863 Report a problem | ||
| 7/25/2023 | Listed for sale | $300,000+125.6%$149/sqft |
Source: NYSAMLSs #B1486863 Report a problem | ||
| 6/28/1995 | Sold | $133,000$66/sqft |
Source: Public Record Report a problem | ||
Public tax history
| Year | Property taxes | Tax assessment |
|---|---|---|
| 2025 | -- | $370,000 |
| 2024 | -- | $370,000 +82.8% |
| 2023 | -- | $202,400 |
| 2022 | -- | $202,400 |
| 2021 | -- | $202,400 |
| 2020 | -- | $202,400 |
| 2019 | -- | $202,400 |
| 2018 | -- | $202,400 |
| 2017 | $5,740 +145.4% | $202,400 +12.5% |
| 2016 | $2,339 | $179,900 |
| 2015 | -- | $179,900 |
| 2014 | -- | $179,900 |
| 2013 | -- | $179,900 |
| 2012 | -- | $179,900 |
| 2011 | -- | $179,900 |
| 2010 | -- | $179,900 |
| 2009 | -- | $179,900 +11.7% |
| 2008 | -- | $161,000 |
| 2007 | -- | $161,000 |
| 2006 | -- | $161,000 |
| 2005 | -- | $161,000 +10.1% |
| 2004 | -- | $146,200 |
| 2003 | -- | $146,200 |
| 2002 | -- | $146,200 +11.9% |
| 2001 | -- | $130,600 |
| 2000 | -- | $130,600 |
Find assessor info on the county website
Neighborhood: Eggertsville
Nearby homes
- $392,8004 bd1 ba2.4k sqft3 Canterbury Ct, Amherst, NY 14226Off Market
- $490,0004 bd3 ba2.7k sqft11 Cloister Ct, Amherst, NY 14226Sold
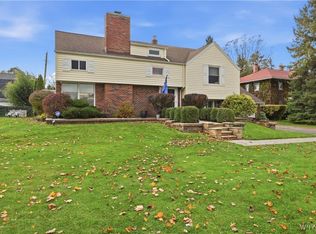
- $436,9003 bd2 ba2.1k sqft1124 Eggert Rd, Amherst, NY 14226Off Market
- $238,9003 bd1 ba1.1k sqft9 Canterbury Ct, Amherst, NY 14226Off Market
- $348,3003 bd2 ba1.4k sqft4 Canterbury Ct, Amherst, NY 14226Off Market
- $474,9003 bd2 ba2.3k sqft8 Cloister Ct, Amherst, NY 14226Off Market
- $625,0004 bd4 ba2.8k sqft1136 Eggert Rd, Amherst, NY 14226Sold
- $324,8003 bd2 ba1.3k sqft15 Canterbury Ct, Amherst, NY 14226Off Market
Nearby schools
GreatSchools rating
- 6/10Windermere Blvd SchoolGrades: PK-5Distance: 0.8 mi
- 7/10Amherst Middle SchoolGrades: 6-8Distance: 0.7 mi
- 9/10Amherst Central High SchoolGrades: 9-12Distance: 0.7 mi
Schools provided by the listing agent
- District: Amherst
Source: NYSAMLSs. This data may not be complete. We recommend contacting the local school district to confirm school assignments for this home.
- New York
- Erie County
- Buffalo
- 14226
- Eggertsville
- 10 Cloister Ct
Nearby cities
Nearby neighborhoods
Nearby zip codes
Other Buffalo Topics
