This meticulously maintained center hall colonial on a desirable private street boasts 2.25 acres of gorgeous land and features an inviting pool, making it an ideal oasis for relaxation and entertainment. Great flow between rooms, with sunny and well sized spaces throughout, the home features living room and family room with fireplaces, white kitchen with high end appliances, spacious dining room, screened porch for enjoying the serene surroundings, and an office with built ins. Six bedrooms and four full baths upstairs offers wonderful room for all. With its spacious and well-appointed interior, along with the allure of the outdoor pool and expansive grounds, this property is sure to captivate those seeking a comfortable lifestyle in a serene setting.
Sold for $3,100,000
$3,100,000
10 Cloudy Lane, Darien, CT 06820
6beds
3,880sqft
Single Family Residence
Built in 1966
2.25 Acres Lot
$3,785,100 Zestimate®
$799/sqft
$-- Estimated rent
Home value
$3,785,100
$3.44M - $4.24M
Not available
Zestimate® history
Owner options
List your home for rent
Find your next renter with Zillow Rental Manager. Plus, with online applications, you can quickly screen prospective tenants – for free.
Refinance and save
$22,239/mo
Est. payment
Refinancing to a lower rate could help reduce your monthly payments and save thousands over the life of the loan.
$22,239/mo
Est. payment
Explore your selling options
Work with a Zillow partner agent
Leverage their expertise and Zillow's premium Showcase listings to get your home seen by more buyers.
Get startedList with your own agent
Get your home in front of millions of buyers by listing it on Zillow.
Learn how to do itSell it yourself
Take full control of how buyers see your home on Zillow by listing For Sale by Owner (FSBO).
List your homeWhat's special
Zillow last checked:
Listing updated:
Listed by:
Keiley Fuller 203-858-4609,
Compass Connecticut, LLC 203-423-3100
Bought with:
Robbie Salvatore, RES.0818446
Keller Williams Realty
Source: Smart MLS,MLS#: 24037468
Facts & features
Interior
Bedrooms & bathrooms
- Bedrooms: 6
- Bathrooms: 5
- Full bathrooms: 4
- 1/2 bathrooms: 1
Rooms
- Room types: Laundry
Primary bedroom
- Features: Full Bath, Whirlpool Tub, Walk-In Closet(s)
- Level: Upper
- Area: 224 Square Feet
- Dimensions: 16 x 14
Bedroom
- Features: Hardwood Floor
- Level: Upper
- Area: 180 Square Feet
- Dimensions: 12 x 15
Bedroom
- Features: Full Bath, Hardwood Floor
- Level: Upper
- Area: 210 Square Feet
- Dimensions: 15 x 14
Bedroom
- Features: Hardwood Floor
- Level: Upper
- Area: 143 Square Feet
- Dimensions: 13 x 11
Bedroom
- Features: Hardwood Floor
- Level: Upper
- Area: 195 Square Feet
- Dimensions: 15 x 13
Bedroom
- Features: Full Bath, Hardwood Floor
- Level: Upper
- Area: 192 Square Feet
- Dimensions: 12 x 16
Dining room
- Level: Main
- Area: 270 Square Feet
- Dimensions: 15 x 18
Family room
- Features: Fireplace
- Level: Main
- Area: 315 Square Feet
- Dimensions: 15 x 21
Kitchen
- Features: Remodeled, Granite Counters, Dining Area, Kitchen Island
- Level: Main
- Area: 342 Square Feet
- Dimensions: 19 x 18
Living room
- Features: Fireplace
- Level: Main
- Area: 360 Square Feet
- Dimensions: 24 x 15
Office
- Features: Bookcases
- Level: Main
Heating
- Hot Water, Oil
Cooling
- Central Air
Appliances
- Included: Cooktop, Oven, Microwave, Refrigerator, Subzero, Dishwasher, Washer, Dryer, Water Heater
- Laundry: Upper Level
Features
- Basement: Partial
- Attic: Pull Down Stairs
- Number of fireplaces: 2
Interior area
- Total structure area: 3,880
- Total interior livable area: 3,880 sqft
- Finished area above ground: 3,880
Property
Parking
- Total spaces: 2
- Parking features: Attached, Garage Door Opener
- Attached garage spaces: 2
Features
- Has private pool: Yes
- Pool features: In Ground
- Fencing: Wood,Partial
- Waterfront features: Beach Access
Lot
- Size: 2.25 Acres
- Features: Secluded, Cleared, Landscaped
Details
- Parcel number: 102690
- Zoning: R2
Construction
Type & style
- Home type: SingleFamily
- Architectural style: Colonial
- Property subtype: Single Family Residence
Materials
- Clapboard
- Foundation: Concrete Perimeter, Masonry
- Roof: Asphalt
Condition
- New construction: No
- Year built: 1966
Utilities & green energy
- Sewer: Septic Tank
- Water: Public
Community & HOA
HOA
- Has HOA: No
Location
- Region: Darien
Financial & listing details
- Price per square foot: $799/sqft
- Tax assessed value: $1,846,600
- Annual tax amount: $27,127
- Date on market: 8/5/2024
Price history
| Date | Event | Price |
|---|---|---|
| 10/17/2024 | Sold | $3,100,000$799/sqft |
Source:  Smart MLS #24037468 Report a problem Smart MLS #24037468 Report a problem | ||
| 8/23/2024 | Pending sale | $3,100,000$799/sqft |
Source: Smart MLS #24037468 Report a problem | ||
| 8/13/2024 | Listed for sale | $3,100,000$799/sqft |
Source: Smart MLS #24037468 Report a problem | ||
Public tax history
| Year | Property taxes | Tax assessment |
|---|---|---|
| 2025 | $28,585 +5.4% | $1,846,600 |
| 2024 | $27,127 +12.7% | $1,846,600 +35% |
| 2023 | $24,080 +2.2% | $1,367,380 |
| 2022 | $23,560 +2.3% | $1,367,380 |
| 2021 | $23,027 +3.1% | $1,367,380 |
| 2020 | $22,329 -0.9% | $1,367,380 |
| 2019 | $22,521 -13% | $1,367,380 -15.1% |
| 2018 | $25,891 -0.5% | $1,610,140 |
| 2017 | $26,020 +2.5% | $1,610,140 |
| 2016 | $25,392 +2.7% | $1,610,140 |
| 2015 | $24,716 +2.3% | $1,610,140 |
| 2014 | $24,168 -0.3% | $1,610,140 -12.5% |
| 2013 | $24,230 +3.9% | $1,839,810 |
| 2012 | $23,329 +3.9% | $1,839,810 |
| 2011 | $22,446 +3.9% | $1,839,810 |
| 2010 | $21,599 +3.3% | $1,839,810 |
| 2009 | $20,919 +4% | $1,839,810 +33.1% |
| 2008 | $20,111 +4.9% | $1,382,220 |
| 2007 | $19,171 +5.4% | $1,382,220 +1.8% |
| 2006 | $18,192 -28% | $1,357,580 -30% |
| 2005 | $25,251 +55.6% | $1,939,400 +42.9% |
| 2004 | $16,223 +23% | $1,357,580 +34.4% |
| 2003 | $13,187 -6.9% | $1,009,750 |
| 2001 | $14,157 +7.4% | $1,009,750 -30% |
| 2000 | $13,187 +25% | $1,442,500 +142.3% |
| 1999 | $10,549 | $595,320 |
Find assessor info on the county website
Neighborhood: 06820
Nearby homes
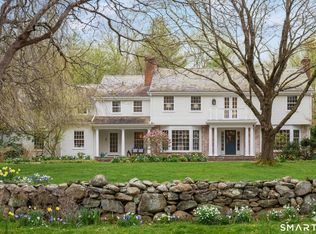
- $4,500,0005 bd6 ba5.8k sqft6 Cloudy Ln, Darien, CT 06820Sold
- $3,056,8003 bd5 ba3k sqft45 Hancock Ln, Darien, CT 06820Off Market
- $4,783,2005 bd7 ba7k sqft16 Shagbark Rd, Darien, CT 06820Off Market
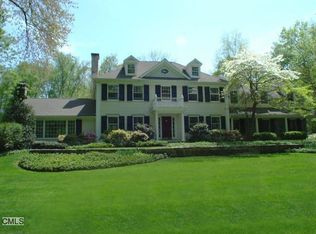
- $4,685,0004 bd4 ba3.7k sqft8 Half Mile Rd, Darien, CT 06820Off Market

- $3,139,2004 bd3 ba4k sqft14 Half Mile Rd, Darien, CT 06820Off Market
- $4,835,2005 bd4 ba4.6k sqft16 Half Mile Rd, Darien, CT 06820Off Market
- $2,528,9005 bd4 ba3.1k sqft10 Half Mile Rd, Darien, CT 06820Off Market
- $5,141,5005 bd6 ba6.6k sqft41 Hancock Ln, Darien, CT 06820Off Market
Nearby schools
GreatSchools rating
- 10/10Ox Ridge Elementary SchoolGrades: PK-5Distance: 0.1 mi
- 10/10Middlesex Middle SchoolGrades: 6-8Distance: 2.2 mi
- 10/10Darien High SchoolGrades: 9-12Distance: 1.3 mi
Schools provided by the listing agent
- Elementary: Ox Ridge
- High: Darien
Source: Smart MLS. This data may not be complete. We recommend contacting the local school district to confirm school assignments for this home.
Sell for more on Zillow
Get a Zillow Showcase℠ listing at no additional cost and you could sell for .
$3,785,100
2% more
+$75,702
With Zillow Showcase(estimated)
$3,860,802
Sell for more on Zillow
Get a Zillow Showcase℠ listing at no additional cost and you could sell for .
$3,785,100
2% more
+$75,702
With Zillow Showcase(estimated)
$3,860,802
- Connecticut
- Fairfield County
- Darien
- 06820
- 10 Cloudy Lane
