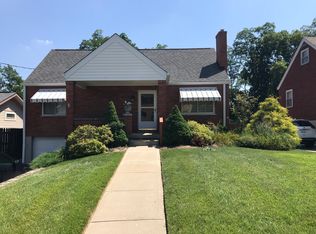
Charming home packed with character and some seriously valuable updates! FIRST FLOOR BEDROOM AND FIRST FLOOR FULL BATH!!
This 3-bedroom home features beautiful original hardwood floors, generously sized bedrooms, and a huge dining room with glass French doors that add so much charm. The kitchen offers granite countertops, and the partially finished lower level provides even more living space along with a full bath and plenty of additional storage.
Outside, enjoy a fenced backyard complete with a fire pit area--perfect for relaxing or entertaining. Even better, many of the big-ticket improvements have already been taken care of, including a new HVAC system, tankless water heater, electrical panel, pressure regulator valve, and backyard fence, along with updated lighting and a new kitchen faucet.
With a cozy fireplace, spacious rooms, and great storage, this is one of those homes that just feels good the minute you walk in!
Pending
$249,900
10 Clover Ave, Erlanger, KY 41018
3beds
1,386sqft
Single Family Residence, Residential
Built in ----
6,969 Square Feet Lot
$-- Zestimate®
$180/sqft
$-- HOA
What's special
Cozy fireplaceGreat storageSpacious roomsBeautiful original hardwood floorsGranite countertopsFenced backyardGenerously sized bedrooms
- 6 days
- 1,233
- 199
Likely to sell faster than
Zillow last checked:
Listing updated:
Listed by:
Tamra Minch 859-444-2285,
eXp Realty, LLC
Source: NKMLS,MLS#: 646628
Facts & features
Interior
Bedrooms & bathrooms
- Bedrooms: 3
- Bathrooms: 2
- Full bathrooms: 2
Primary bedroom
- Features: Hardwood Floors
- Level: First
- Area: 182
- Dimensions: 14 x 13
Bedroom 2
- Features: Hardwood Floors
- Level: Second
- Area: 210
- Dimensions: 15 x 14
Bedroom 3
- Features: Hardwood Floors
- Level: Second
- Area: 1582
- Dimensions: 14 x 113
Dining room
- Features: Hardwood Floors
- Level: First
- Area: 210
- Dimensions: 15 x 14
Family room
- Features: Carpet Flooring
- Level: Basement
- Area: 196
- Dimensions: 14 x 14
Kitchen
- Features: Walk-Out Access, Pantry, Tile Flooring
- Level: First
- Area: 112
- Dimensions: 14 x 8
Living room
- Features: Fireplace(s), Built-in Features, Bookcases, Hardwood Floors
- Level: First
- Area: 210
- Dimensions: 15 x 14
Heating
- Electric
Cooling
- Central Air
Appliances
- Included: Other
- Laundry: In Basement
Features
- Has basement: Yes
- Number of fireplaces: 1
Interior area
- Total structure area: 1,386
- Total interior livable area: 1,386 sqft
Property
Parking
- Total spaces: 1
- Parking features: Detached, Driveway, Garage
- Garage spaces: 1
- Has uncovered spaces: Yes
Features
- Levels: Two
- Stories: 2
Lot
- Size: 6,969 Square Feet
- Dimensions: 135 x 50
Details
- Parcel number: 0152031005.07
Construction
Type & style
- Home type: SingleFamily
- Architectural style: Cape Cod
- Property subtype: Single Family Residence, Residential
Materials
- Vinyl Siding
- Foundation: Block
- Roof: Shingle
Condition
- Existing Structure
- New construction: No
Utilities & green energy
- Sewer: Public Sewer
- Water: Public
Community & HOA
HOA
- Has HOA: No
Location
- Region: Erlanger
Financial & listing details
- Price per square foot: $180/sqft
- Tax assessed value: $179,700
- Annual tax amount: $2,370
- Date on market: 9/14/2026
- Cumulative days on market: 6 days
Estimated market value
Not available
Estimated sales range
Not available
Not available
Price history
| Date | Event | Price |
|---|---|---|
| 9/16/2026 | Pending sale | $249,900$180/sqft |
Source:  NKMLS #646628 Report a problem NKMLS #646628 Report a problem | ||
| 9/13/2026 | Listed for sale | $249,900+56.2%$180/sqft |
Source: NKMLS #646628 Report a problem | ||
| 3/24/2021 | Listing removed | -- |
Source: Owner Report a problem | ||
| 11/26/2019 | Sold | $160,000+1.3%$115/sqft |
Source: Public Record Report a problem | ||
| 10/6/2019 | Pending sale | $158,000$114/sqft |
Source: Owner Report a problem | ||
| 9/23/2019 | Listed for sale | $158,000+27.4%$114/sqft |
Source: Owner Report a problem | ||
| 5/3/2013 | Sold | $124,000-3.1%$89/sqft |
Source: Public Record Report a problem | ||
| 4/6/2013 | Pending sale | $128,000$92/sqft |
Source: Sibcy Cline, REALTORS-CC #416135 Report a problem | ||
| 3/1/2013 | Price change | $128,000-1.5%$92/sqft |
Source: Sibcy Cline, REALTORS-CC #416135 Report a problem | ||
| 2/6/2013 | Listed for sale | $130,000+1.6%$94/sqft |
Source: Sibcy Cline, REALTORS-CC #416135 Report a problem | ||
| 11/3/2009 | Sold | $128,000+32.8%$92/sqft |
Source: Public Record Report a problem | ||
| 7/16/2002 | Sold | $96,400$70/sqft |
Source: Public Record Report a problem | ||
Public tax history
| Year | Property taxes | Tax assessment |
|---|---|---|
| 2025 | $2,370 -1.2% | $179,700 |
| 2024 | $2,399 +2.8% | $179,700 |
| 2023 | $2,334 +0.9% | $179,700 +12.3% |
| 2022 | $2,314 -1.5% | $160,000 |
| 2021 | $2,348 -19.1% | $160,000 |
| 2020 | $2,903 | $160,000 +29% |
| 2019 | $2,903 +28.7% | $124,000 |
| 2018 | $2,256 | $124,000 |
| 2017 | $2,256 +36.9% | $124,000 |
| 2015 | $1,648 | $124,000 |
| 2014 | $1,648 +3% | $124,000 |
| 2013 | $1,600 | $124,000 -3.1% |
| 2012 | -- | $128,000 |
| 2011 | -- | $128,000 |
| 2010 | -- | $128,000 +32.8% |
| 2009 | -- | $96,400 |
| 2008 | -- | $96,400 |
| 2007 | -- | $96,400 |
| 2006 | -- | $96,400 |
| 2005 | -- | $96,400 |
| 2004 | -- | $96,400 |
| 2003 | -- | $96,400 +20.5% |
| 2002 | -- | $80,000 |
| 2001 | -- | $80,000 |
| 2000 | -- | $80,000 |
Find assessor info on the county website
Monthly payment
Est. payment
Payment breakdown
Explore the cost of this home by adjusting the details. Changes won't be saved.Climate risks
Neighborhood: 41018
Nearby schools
Schools provided by the listing agent
- Elementary: Arnett Elementary
- Middle: Tichenor Middle School
- High: Lloyd High
Source: NKMLS. This data may not be complete. We recommend contacting the local school district to confirm school assignments for this home.

Similar homes
- $275,0003 bd2 ba1.1k sqft107 Timberlake Ave, Erlanger, KY 41018For Sale
 MLS ID #645135, Krista Wainscott, Pivot Realty Group. NKMLS
 - $249,0004 bd2 ba1.8k sqft900 Garvey Ave, Elsmere, KY 41018For Sale

 MLS ID #1727545, Mark Ridings, Call it Closed Realty. Metro Search Inc. LLC DBA Apex MLS
 - $279,0003 bd2 ba1k sqft209 Caldwell Dr, Elsmere, KY 41018For Sale
 MLS ID #645508, Amy Miller, Simple Fee Realty. NKMLS
 - $239,0003 bd2 ba1.1k sqft3162 Ebenezer Rd, Cincinnati, OH 45248For Sale

 MLS ID #1894476, Holly S. Maloney, eXp Realty. Cincy MLS
 - $274,9003 bd2 ba1.2k sqft3302 Wardall Ave, Cincinnati, OH 45211For SaleMLS ID #1894094, Cindy J Shetterly, Keller Williams Distinctive RE. Cincy MLS
- $249,9004 bd3 ba1.8k sqft3270 Renfro Ave, Cincinnati, OH 45211For SaleMLS ID #1893134, Kimberly Louis, RE/MAX Preferred Group. Cincy MLS
- $205,0003 bd2 ba1.7k sqft325 Don Ln, Cincinnati, OH 45238For SaleMLS ID #1893131, Lori L. OBrien, Sibcy Cline, Inc.. Cincy MLS
- $285,0003 bd2 ba1.4k sqft552 Anderson Ferry Rd, Cincinnati, OH 45238For SaleMLS ID #1889327, Anne V Bedinghaus, Coldwell Banker Realty. Cincy MLS
- $224,9004 bd2 ba1.4k sqft3079 Neisel Ave, Cincinnati, OH 45248For SaleMLS ID #1893600, Stephanie Bohman, Lohmiller Real Estate. Cincy MLS
- $255,0003 bd3 ba1.8k sqft2883 W Tower Ave, Cincinnati, OH 45238For SaleMLS ID #1889318, Jody L Barkley, Comey & Shepherd. Cincy MLS
- $275,0003 bd2 ba1.7k sqft9163 Blue Ridge Dr, Covington, KY 41017For Sale
 MLS ID #26005214, Bob Sophiea, eXp Realty, LLC. Imagine MLS
